AbrahamJoseph

BEDS3
BATHS3 full
SQUARE FEET2,761
MLS#S5159348
STATUSActive
PROPERTY TYPERental - Townhouse
SUBDIVISIONSOLIVITA
Property Description
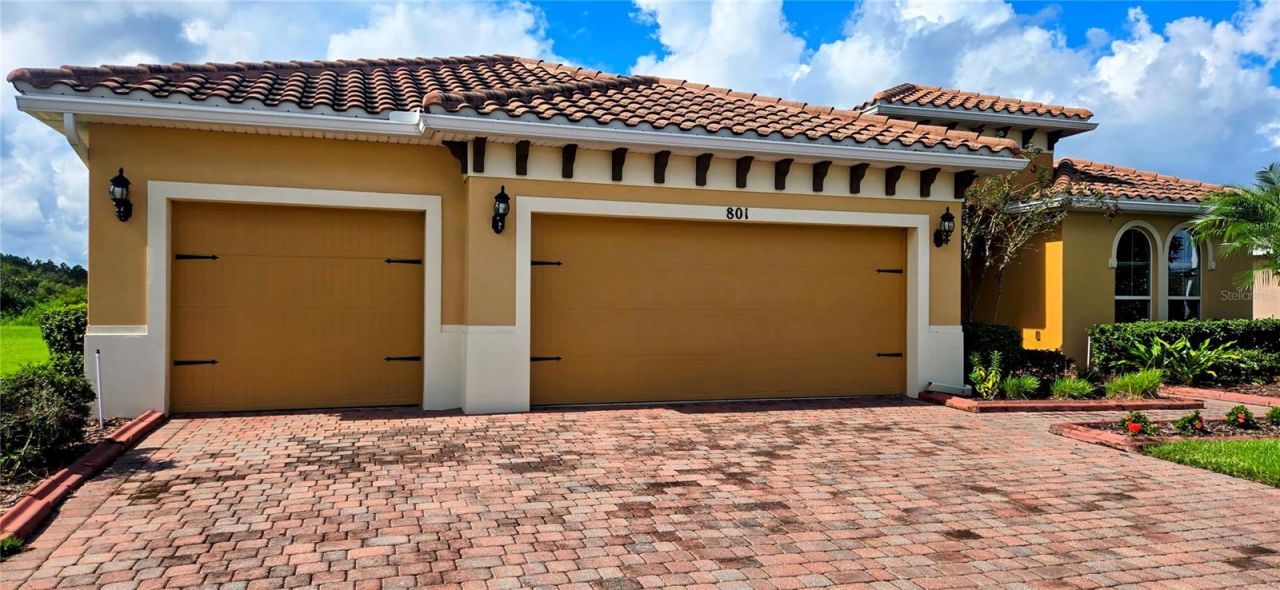
STUNNING MOVE-IN READY GRAND ESTATE NEW MODEL PESARO with 3 Bedrooms and 3 Baths, ideally situated within Solivita's highly sought-after Portofino Estates. Gracefully positioned on an expansive homesite, this exceptional residence captures breathtaking preserved views and offers an unparalleled blend of luxury, privacy, and elegance. Designed for both elegant living and effortless entertainment, this exceptional residence highlights grand proportions, refined finishes, an oversized three-car garage, and a host of premium upgrades throughout. The expansive open-concept floor plan flows seamlessly to the extended covered and screened lanai, creating a spectacular indoor-outdoor living experience framed by tranquil conservation views. Spanning more than 2,760 square feet of beautifully appointed living space within a total footprint of 3,726 square feet, this distinguished home seamlessly blends luxury, comfort, and functionality. Accessible from the great room, breakfast area, and primary suite, the lanai serves as a private retreat for year-round relaxation, morning coffee, or entertaining guests in a serene natural setting. The luxurious primary suite offers a true sanctuary, featuring dual walk-in closets, En-suite bath with separate vanities, and a stunning glass-enclosed walk-in shower designed for comfort and sophistication. Two spacious guest bedrooms provide comfortable accommodation for family and visitors, while the privately situated study at the front of the home offers the perfect space for a home office, library, or quiet reading retreat. Thoughtfully designed and impeccably maintained, this remarkable residence blends luxury, functionality, and timeless elegance in one of Solivita's most sought-after neighborhoods. Anchoring the home's open-concept design, the chef-inspired kitchen is both stylish and functional, featuring premium stainless steel appliances, richly finished staggered cabinetry, and a generous granite island ideal for meal preparation and entertaining. Elegant granite surfaces extend to the coordinating backsplash, creating a refined and cohesive look. Enhanced by upgraded lighting, under-cabinet illumination, a walk-in pantry, soft-close drawers, and convenient pull-out shelving, this exceptional kitchen blends luxury with everyday practicality. A separate breakfast area offers a warm and inviting space for casual dining and morning gatherings. Adjacent to the kitchen, the spacious 15' x 16' family room overlooks serene conservation land, creating a relaxing retreat where indoor comfort meets the beauty of nature. Beautifully appointed and meticulously updated, each bath showcases coordinated with custom tilework, premium Moen fixtures, stylish vessel sinks, and gleaming Corian countertops. The guest bathroom features a Safe Step walk-in Jacuzzi jetted tub, offering the perfect blend of safety, comfort, and therapeutic relaxation. Wake each morning to serene preserve views from the luxurious owner's suite, a tranquil retreat featuring two generous walk-in closets and exclusive access to the extended screened lanai. Thoughtful enhancements extend outdoors with a pristine epoxy-finished garage floor and lush tropical landscaping that envelops the property in natural beauty, delivering a memorable sense of arrival and exceptional curb appeal.
Property Features
Property Type: Rental - Townhouse
Cooling: Central Air
Garage: 3 car attached
Heating: Central
Lot Size: 0.26 Acres
Stories: 1.0
Year Built: 2014
Amenities
Ceiling Fans(s)
Eat-in Kitchen
Open Floorplan
Primary Bedroom Main Floor
Solid Surface Counters
Solid Wood Cabinets
Thermostat
Walk-In Closet(s)
Garden
Private Mailbox
Feature Descriptions
Additional Rooms: Den/Library/Office, Family Room, Great Room, Inside Utility
Appliances: Built-In Oven, Cooktop, Dishwasher, Dryer, Electric Water Heater, Microwave, Refrigerator, Washer
Association Amenities: Basketball Court, Cable TV, Fitness Center, Gated, Handicap Modified, Maintenance, Park, Pickleball Court(s), Playground, Pool, Recreation Facilities, Sauna, Security, Shuffleboard Court, Spa/Hot Tub, Tennis Court(s), Trail(s), Wheelchair Access
Community Features: Association Recreation - Owned, Dog Park, Fitness Center, Gated Community - Guard, Golf Carts OK, Golf, Irrigation-Reclaimed Water, Park, Playground, Pool, Restaurant, Sidewalks, Special Community Restrictions, Tennis Court(s), Wheelchair Access
Directions: WEST CYPRESS PARKWAY > LEFT ON SOLIVITA BLVD (WEST GATE) > RIGHT ON SAN RAPHAEL ST. > PROPERTY AT YOUR RIGHT.
Flood Zone Code: X
Flooring: Ceramic Tile, Luxury Vinyl
HOA Y/N: Yes
Home Warranty Y/N: No
Hot Tub: Yes
Lease Terms: Twelve Months
Lot: Conservation Area, Landscaped
Lot Dimensions: 0.26
Parking: Driveway, Garage Door Opener, Golf Cart Garage, Oversized
Parking Notes: Driveway, Garage Door Opener, Golf Cart Garage, Overs
Patio/Porch: Covered, Rear Porch, Screened
Pets Allowed: No
Property Attached Y/N: No
Property Sub-Type: Townhouse
Security: Gated Community, Smoke Detector(s)
Senior Community: Yes
Sewer: Public Sewer
Showing Instructions: Combination Lock Box, Go Direct, See Remarks, ShowingTime
Utilities: BB/HS Internet Available, Cable Connected, Electricity Connected, Sewer Connected, Sprinkler Recycled, Underground Utilities, Water Connected
Water: Public
Water Access Y/N: No
Room Sizes
Dining Room: 11x11
Living Room: 15x15
Kitchen: 16x14
Primary Bedroom: 13x18
Bedroom 2: 13x11
Bedroom 3: 13x11
Family Room: 16x16
Den: 13x14
Balcony/Porch/Lanai: 28x19
Listed By / Shown By
Listed By
Agency Name: BELLA VERDE REALTY LLC
Agency Contact: 407-641-2688
Shown By
Agent Name: Abraham Joseph
Agent Phone: Cell: (954) 249-2050
Agency Title: Realty 100




Member Participants (and their affiliated licensees, if applicable) shall indicate on their websites that IDX information is provided exclusively for consumers’ personal non-commercial use, that it may not be used for any purpose other than to identify prospective properties consumers may be interested in purchasing, that the data is deemed reliable but is not guaranteed by MLS GRID, and that the use of the MLS GRID Data may be subject to an end user license agreement prescribed by the Member Participant’s applicable MLS if any and as amended from time to time. MLS GRID may, at its discretion, require use of other disclaimers as necessary to protect Member Participant, and/or their MLS from liability.
Based on information submitted to the MLS GRID. All data is obtained from various sources and may not have been verified by broker or MLS GRID. Supplied Open House Information is subject to change without notice. All information should be independently reviewed and verified for accuracy. Properties may or may not be listed by the office/agent presenting the information.
Privacy Policy / DMCA Notice / ADA Accessibility


This site is hosted, designed and copyright
© 1994 - 2026 by
Delta Media Group, Inc. -- Patent Pending --
801 San Raphael Street | MLS# S5159348
This property located at 801 San Raphael Street , Poinciana, FL 34759 is currently listed for rent with an asking price of $2,500 / Monthly. Search Poinciana real estate on ajoseph.realty100.com today.