AbrahamJoseph

BEDS3
BATHS2 full
SQUARE FEET1,400
MLS#O6453537
STATUSActive
PROPERTY TYPEResidential - Single Family
SUBDIVISIONHIBISCUS
Property Description
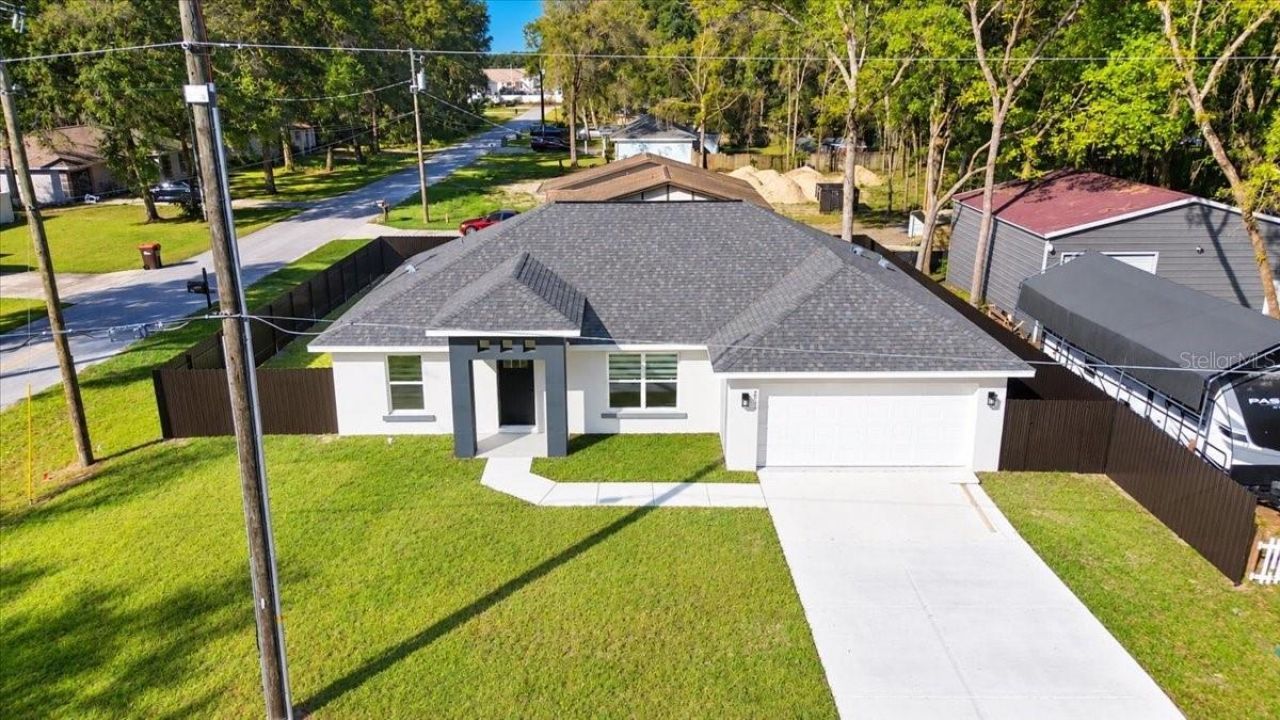
NEW CONSTRUCTION - MOVE-IN READY! Why wait to build when you can move right into this beautiful new 3-bedroom, 2-bath, 2-car garage home? Enjoy a stylish open-concept layout featuring a modern kitchen with granite countertops, plenty of cabinet space, and all kitchen appliances included. The spacious primary suite boasts an elegant tray ceiling, while ceiling fans in every bedroom add comfort and energy efficiency. Plus, you'll love the added value of an included washer and dryer and sunlight-blocking vertical blinds throughout the home, including all sliding glass doors. If this is not enough, how about a fenced-in yard for full privacy? Not bad, right? This turnkey property combines modern finishes, practical upgrades, and exceptional convenience. Schedule your showing today! New Home. Modern Features. Ready for You.
Property Features
Property Type: Residential - Single Family
Cooling: Central Air
Garage: 2 car attached
Heating: Central
Lot Size: 0.17 Acres
Roof Type: Shingle
Stories: 1.0
Taxes: $174
Year Built: 2026
Amenities
Ceiling Fans(s)
Open Floorplan
Split Bedroom
Stone Counters
Thermostat
Tray Ceiling(s)
Vaulted Ceiling(s)
Walk-In Closet(s)
Window Treatments
Balcony
Feature Descriptions
Appliances: Dishwasher, Disposal, Electric Water Heater, Exhaust Fan, Ice Maker, Microwave, Range, Refrigerator, Washer
Builder: HES Contractors, Inc.
Directions: Head North on I-75, take exit towards SR200 and head west then continuo towards 76th and make a right turn to the end of the street.Welcome Home!
Exterior: Block, Concrete, Stucco
Flood Zone Code: X
Flooring: Ceramic Tile
Foundation: Slab
Home Warranty Y/N: Yes
Listing Terms: Cash, Conventional, FHA, VA Loan
Lot Dimensions: 0.17
Ownership: Fee Simple
Property Attached Y/N: No
Property Sub-Type: Single Family Residence
Sewer: Aerobic Septic
Showing Instructions: Appointment Only
Special Sale Provisions: None
Utilities: Cable Available
Water: Well
Water Access Y/N: No
Zoning: R1
Listed By / Shown By
Listed By
Agency Name: XCEL REALTY GROUP, LLC
Agency Contact: 386-212-3080
Shown By
Agent Name: Abraham Joseph
Agent Phone: Cell: (954) 249-2050
Agency Title: Realty 100

Estimate Your Payment
Estimated Payment
$ 731.66 per month $634.06 Principal & Interest $14.50 Property Tax $83.10 Homeowner's InsuranceChange Payment Information



Member Participants (and their affiliated licensees, if applicable) shall indicate on their websites that IDX information is provided exclusively for consumers’ personal non-commercial use, that it may not be used for any purpose other than to identify prospective properties consumers may be interested in purchasing, that the data is deemed reliable but is not guaranteed by MLS GRID, and that the use of the MLS GRID Data may be subject to an end user license agreement prescribed by the Member Participant’s applicable MLS if any and as amended from time to time. MLS GRID may, at its discretion, require use of other disclaimers as necessary to protect Member Participant, and/or their MLS from liability.
Based on information submitted to the MLS GRID. All data is obtained from various sources and may not have been verified by broker or MLS GRID. Supplied Open House Information is subject to change without notice. All information should be independently reviewed and verified for accuracy. Properties may or may not be listed by the office/agent presenting the information.
Privacy Policy / DMCA Notice / ADA Accessibility


This site is hosted, designed and copyright
© 1994 - 2026 by
Delta Media Group, Inc. -- Patent Pending --
7794 SW 76th Avenue | MLS# O6453537
This single family home located at 7794 SW 76th Avenue , Ocala, FL 34476 is currently listed for sale with an asking price of $284,900. This property was built in 2026 and has 3 bedrooms and 2 full baths with 1400 sq. ft. SW 76th Avenue is located in the HIBISCUS subdivision. Search HIBISCUS real estate on ajoseph.realty100.com today.