AbrahamJoseph

BEDS3
BATHS2 full
SQUARE FEET2,937
MLS#B26094997
STATUSActive
PROPERTY TYPEResidential - Single Family
SUBDIVISIONSEBASTIAN HIGHLANDS UNIT 2
Property Description
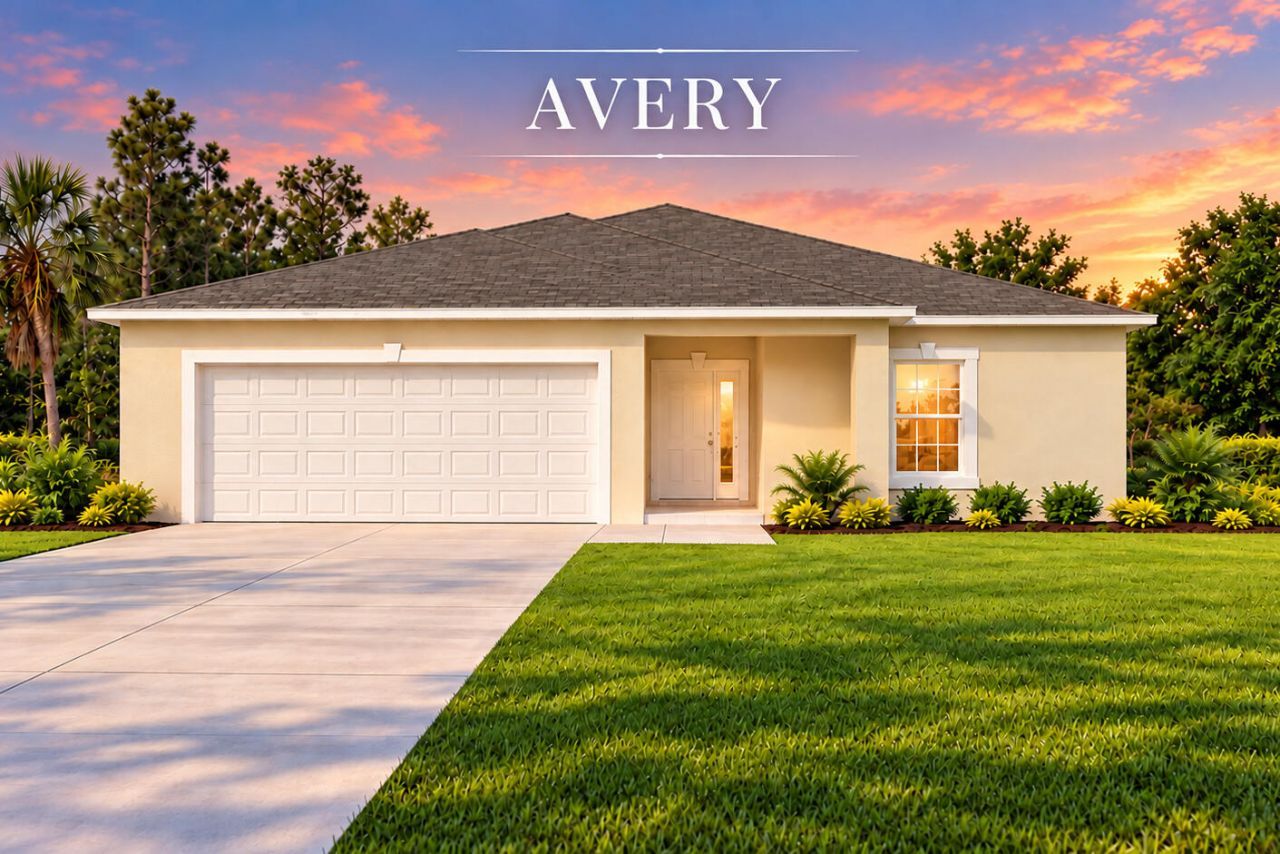
Why Settle for Resale when you can have BRAND NEW CONSTRUCTION. Quality Built Avery Model with almost 2200 SF UA is Ready NOW. CBS 3 Bedroom 2 Bathroom Home with Flex Room, Oversized 2 Car Garage, and Large Rear Trussed Porch. Full Builders Warranty. Open Floor Plan-Covered Entry, Long Foyer, Spacious Dining & Living Rooms, Upscale Kitchen with Nook and Snack Bar, plus Inside Laundry Room with Cabinets & Sink. Tons of Features-All Tile Flooring throughout, Granite Counters, Full Appliance Package Included, White Cabinetry with Soft Close, Custom Pantry, Recessed Lights, Impact Windows, Blinds, Garage Opener, Builders Warranty, and More. Room for future pool in backyard and Boat/RV side parking. No HOA. Short Drive to Shopping, Dining, Schools, Parks, River, Beaches and I-95.
Property Features
Property Type: Residential - Single Family
Cooling: Central Air, Ceiling Fan(s), Electric
Garage: 2 car attached
Heating: Central, Electric
Home Style: Contemporary
Lot Size: 0.23 Acres
Roof Type: Composition, Shingle
Stories: 1.0
Taxes: $925
Year Built: 2026
Amenities
Built-in Features
Cathedral Ceiling(s)
Entrance Foyer
Walk-In Closet(s)
Bedroom Layout - Stacked
Other
Feature Descriptions
Appliances: Electric Water Heater, Dryer, Disposal, Dishwasher, Electric Range, Ice Maker, Microwave, Refrigerator, Water Heater, Washer, Range
Days on Site: 20
Exterior: Stucco, CBS, Concrete Block - With Stucco
Fencing: None
Flooring: Tile
Furnished: Unfurnished
Laundry: Inside, Laundry Room, Sink, Washer Hookup
Lot: Interior Lot
Lot: Interior Lot
Lot Dimensions: 80x125
Parcel#: 313801000030500000031
Parking: Driveway, See Remarks, Garage, Attached Garage, Attached
Parking Notes: Driveway, See Remarks, Garage, Attached Garage, Attach
Patio/Porch: Patio
Pets Allowed: Yes, No Restrictions
Restrictions: No Restrictions
Security: Smoke Detector(s)
Sewer: Septic Tank
SQFT Living: 2154
Structure Type: House
Total Rooms: 12
Utilities: Cable Available, Electricity Connected, Phone Available, Water Connected
Utilities: Cable Available, Electricity Connected, Phone Available, Water Connected
Water: Public
Waterfront Features: None
Windows: Blinds, Storm Window(s)
Room Sizes
Kitchen: 13 X 15
Other: 12 X 10
Dining Room: 11 X 9
Living Room: 14 X 18
Primary Bedroom: 14 X 21
Bedroom 2: 11 X 14
Bedroom 3: 11 X 14
Den: 11 X 14
Foyer: 15 X 7
Laundry: 6 X 7
Other: 10 X 20
Other: 8 X 6
Local Schools
High School: Sebastian River
Middle School: Sebastian River
Elementary School: Sebastian
Listed By / Shown By
Listed By
Agency Name: NextHome Santana Real Estate
Agency Phone: 877-538-8383
Shown By
Agent Name: Abraham Joseph
Agent Phone: Cell: (954) 249-2050
Agency Title: Realty 100

Estimate Your Payment
Estimated Payment
$ 1,204.80 per month $997.05 Principal & Interest $77.08 Property Tax $130.67 Homeowner's InsuranceChange Payment Information


Privacy Policy / DMCA Notice / ADA Accessibility


This site is hosted, designed and copyright
© 1994 - 2026 by
Delta Media Group, Inc. -- Patent Pending --
774 Beard Avenue | MLS# B26094997
This single family home located at 774 Beard Avenue, Sebastian, FL 32958 is currently listed for sale with an asking price of $448,000. This property was built in 2026 and has 3 bedrooms and 2 full baths with 2937 sq. ft. Beard Avenue is located in the SEBASTIAN HIGHLANDS UNIT 2 subdivision. Search SEBASTIAN HIGHLANDS UNIT 2 real estate on ajoseph.realty100.com today.