AbrahamJoseph

BEDS2
BATHS1 full 1 partial
SQUARE FEET1,187
MLS#B26015266
STATUSActive Under Contract
PROPERTY TYPEResidential - Condominium
SUBDIVISIONTRENT CONDOMINIUM
Property Description
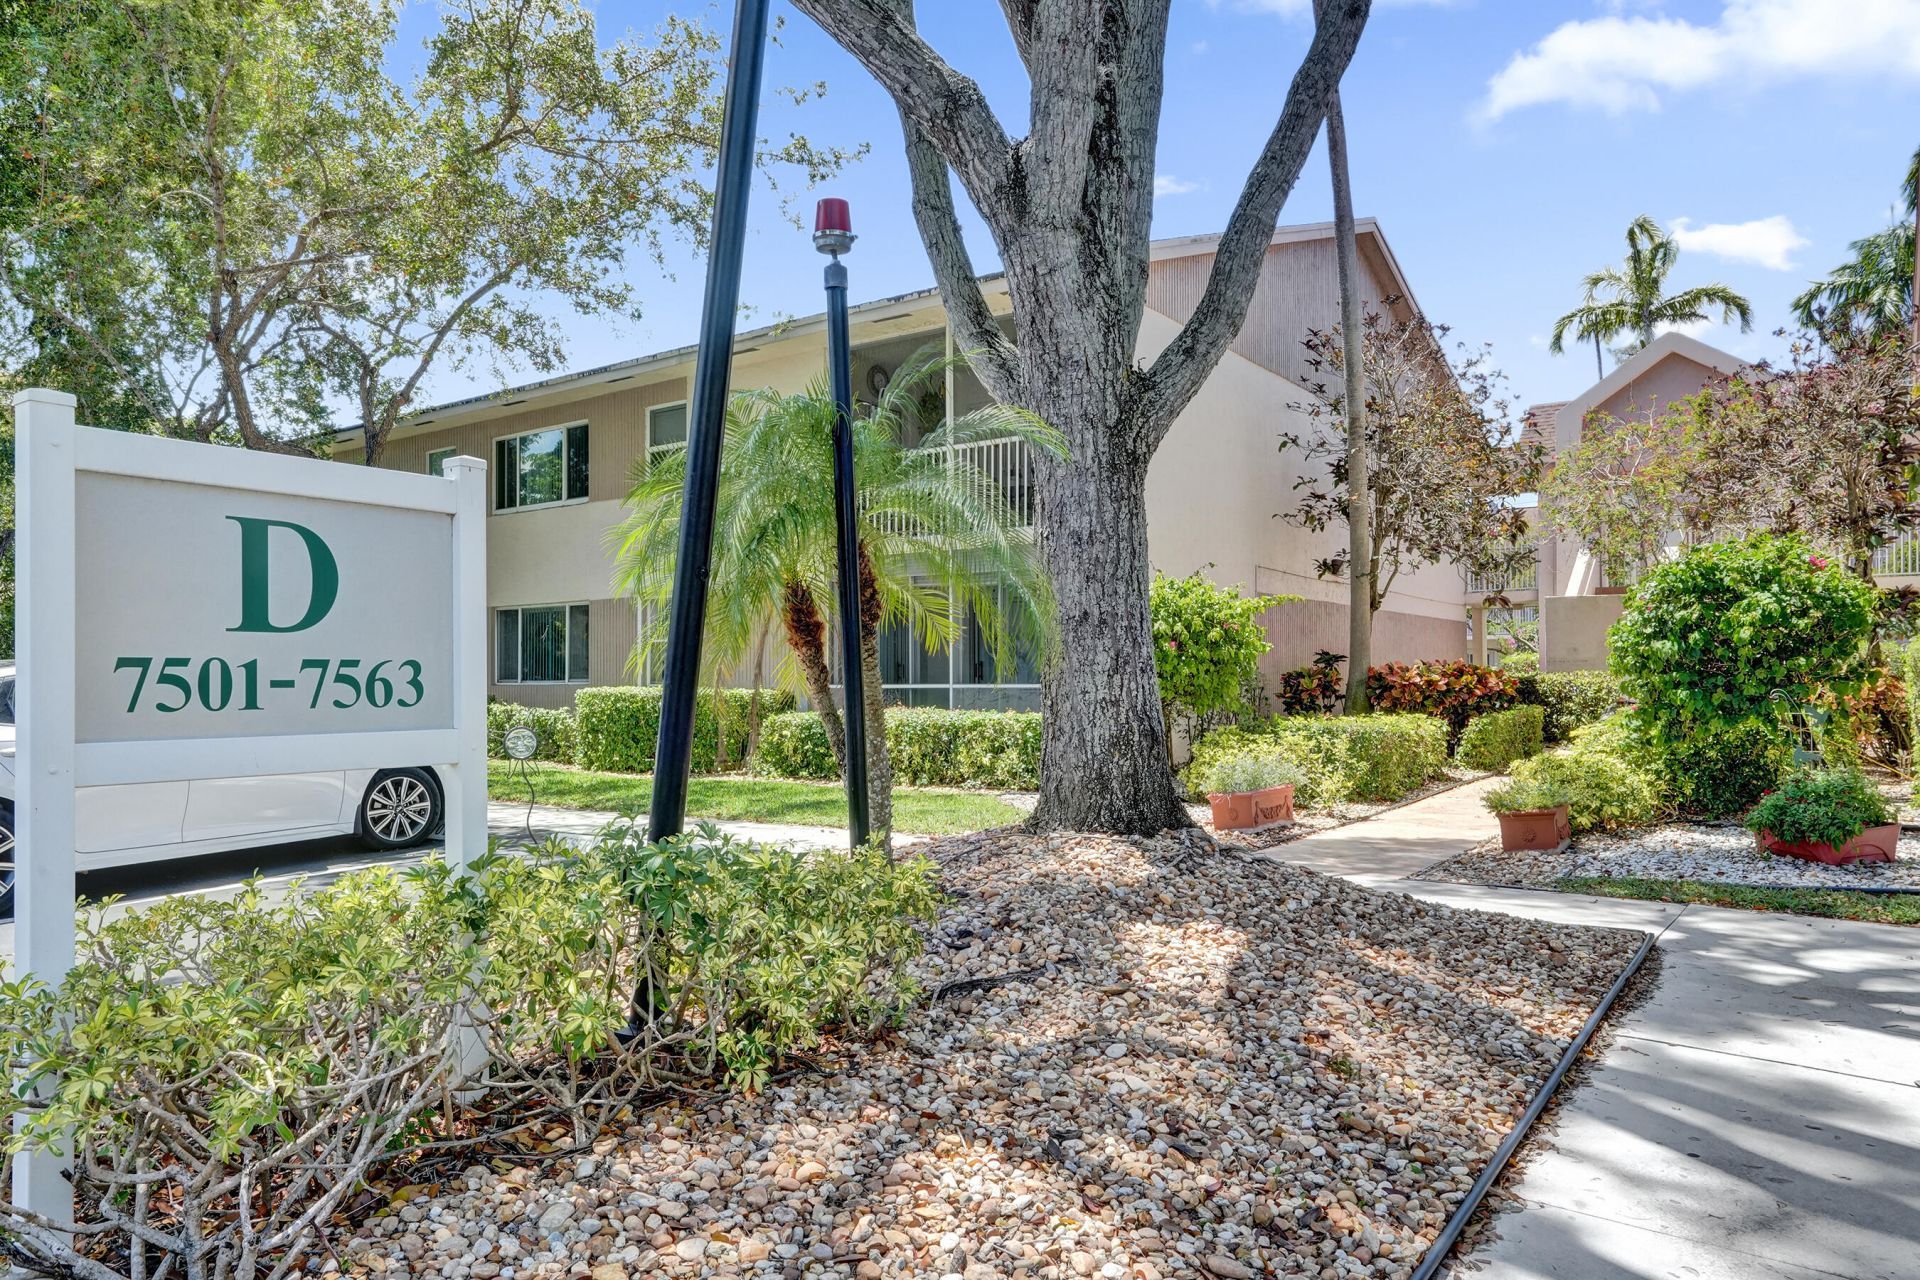
Updated 2nd floor unit in Trent-one of Kings Point's most desirable neighborhoods. Featuring laminate flooring throughout the living areas, and an updated kitchen with quartz counters and stainless steel appliances.
Property Features
Property Type: Residential - Condominium
Cooling: Central Air, Ceiling Fan(s)
Fenced: Yes
Heating: Central
Roof Type: Other
Stories: 1.0
Taxes: $3,844
Year Built: 1992
Amenities
Entrance Foyer
High Ceilings
Vaulted Ceiling(s)
Walk-In Closet(s)
Feature Descriptions
Appliances: Dryer, Disposal, Dishwasher, Electric Range, Ice Maker, Microwave, Refrigerator, Washer, Range, Freezer
Association Amenities: Parking
Association Fee Includes: Cable TV, Insurance, Maintenance Grounds, Security, Sewer, Water, Common Areas, Reserve Funds, Roof Repairs,
Days on Site: 131
Exterior: CBS
Fencing: Fenced
Flooring: Ceramic Tile, Tile, Vinyl, Wood
Furnished: Unfurnished
HOA Fee: $621/ Monthly
Laundry: Laundry Closet, In Hall, Inside
Parcel#: 494106jb0290
Parking: Assigned, Guest
Parking Notes: Assigned, Guest
Pets Allowed: Yes, Cats OK
Restrictions: Lease Restrictions
Security: Other, Smoke Detector(s)
Sewer: Public Sewer
Sprinkler: None
SQFT Living: 1187
Structure Type: Multi Family
Total Rooms: 3
Utilities: Cable Connected, Electricity Connected, Phone Connected, Sewer Connected, Underground Utilities, Water Co
Utilities: Cable Connected, Electricity Connected, Phone Connected, Sewer Connected, Underground Utilities, Water Co
Water: Public
Waterfront Features: None
Local Schools
High School: J. P. Taravella
Middle School: Millennium 6-12 Collegiate Academy
Elementary School: Challenger
Listed By / Shown By
Listed By
Agency Name: EXP Realty LLC
Agency Phone: 954-369-0090
Shown By
Agent Name: Abraham Joseph
Agent Phone: Cell: (954) 249-2050
Agency Title: Realty 100

Estimate Your Payment
Estimated Payment
$ 609.82 per month $255.94 Principal & Interest $320.33 Property Tax $33.54 Homeowner's InsuranceChange Payment Information


Privacy Policy / DMCA Notice / ADA Accessibility


This site is hosted, designed and copyright
© 1994 - 2026 by
Delta Media Group, Inc. -- Patent Pending --
7557 Trent Drive, Unit 213 | MLS# B26015266
This condo located at 7557 Trent Drive, Unit 213, Tamarac, FL 33321 is currently listed for sale with an asking price of $115,000. This property was built in 1992 and has 2 bedrooms and 1 full and 1 partial baths with 1187 sq. ft. Trent Drive, Unit 213 is located in the TRENT CONDOMINIUM subdivision. Search TRENT CONDOMINIUM real estate on ajoseph.realty100.com today.