AbrahamJoseph

BEDS2
BATHS2 full
SQUARE FEET924
MLS#B26066877
STATUSActive
PROPERTY TYPEResidential -
SUBDIVISIONPALM LAKE CO-OP INC PH II
Property Description
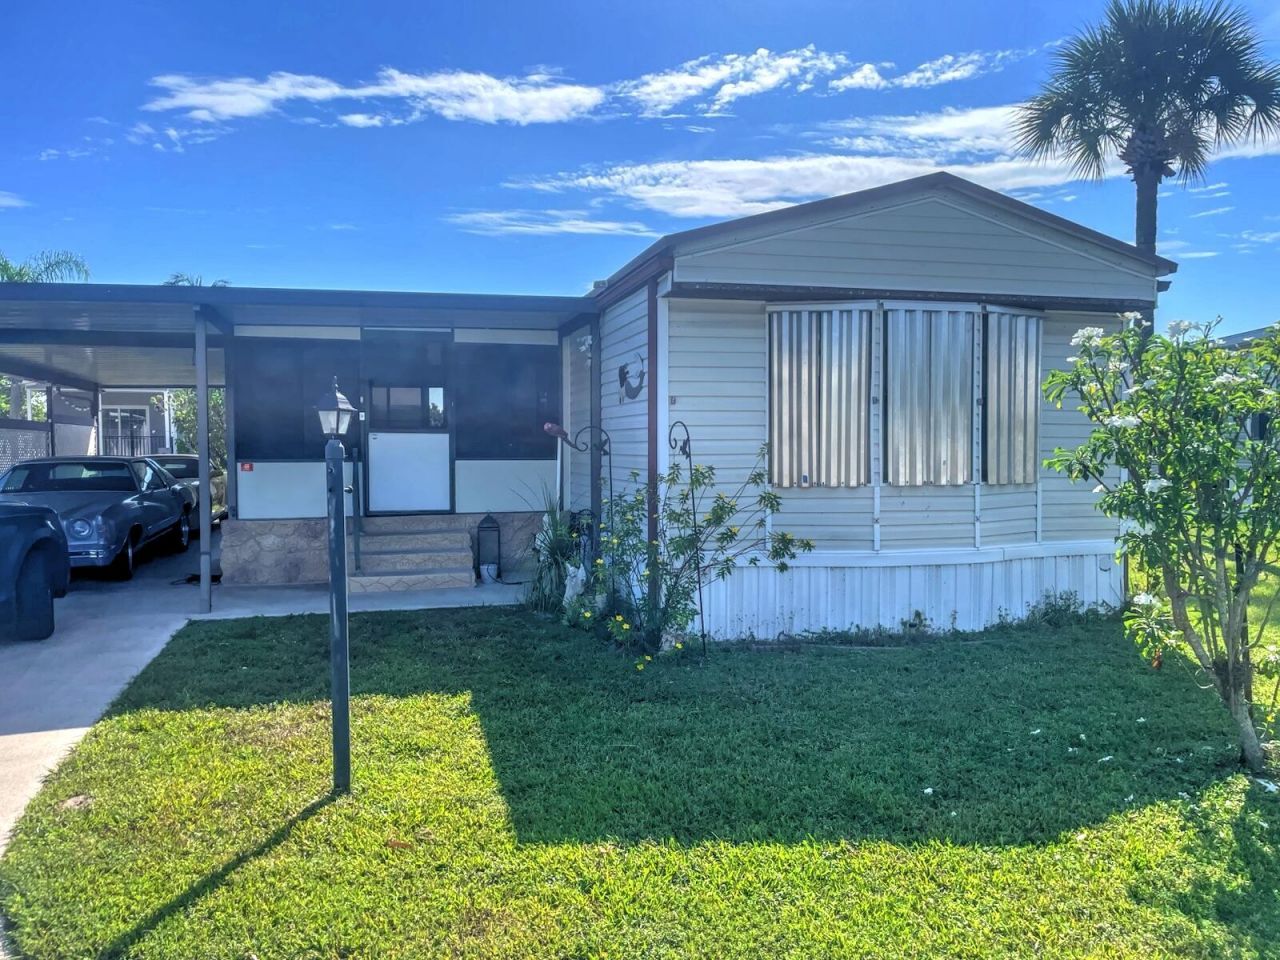
This 2-bedroom, 2-bathroom, 3 car carport, large screened patio and storage shed mobile home in Palm Lake Estates offers 924 square feet of finished living space in location close to shopping, I-95 and the VA Hospital. The single-story layout provides straightforward, efficient design for comfortable daily living. The two full baths and generous square footage accommodate a range of lifestyle needs. This home presents a distinct value proposition in the residential market with lot rent of only 1194/month. This is a 55+ gated community, ideal for low maintenance living.
Property Features
Property Type: Residential -
Cooling: Central Air
Heating: Central
Roof Type: Metal
Stories: 1.0
Taxes: $0
Year Built: 1991
Amenities
Other
Feature Descriptions
Appliances: Dryer, Electric Range, Microwave, Refrigerator, Washer
Association: Palm Lake Estates
Association Amenities: Clubhouse, Pool
Association Fee Includes: Sewer, Trash, Water, Common Areas
Carport Spaces: 3
Days on Site: 1
Exterior: Aluminum Siding
Flooring: Carpet
Furnished: Unfurnished
HOA Fee: $1194/ Monthly
Laundry: Laundry Closet
Parcel#: 00424225050006420
Parking: Attached Carport, Concrete, Carport
Parking Notes: Attached Carport, Concrete, Carport
Patio/Porch: Patio - Screened, Deck, Patio
Pets Allowed: Yes, Breed Restrictions, Size Limit
Restrictions: Buyer Approval Required
Sewer: Public Sewer
Sprinkler: Auto Sprinkler
SQFT Living: 924
Structure Type: Multi Family
Total Rooms: 2
Utilities: Cable Available, Electricity Connected, Sewer Connected
Utilities: Cable Available, Electricity Connected, Sewer Connected
Water: Public
Room Sizes
Primary Bedroom: 12 X 12 Level Main
Other: 16 X 12 Level Main
Local Schools
High School: Palm Beach Lakes
Middle School: Bear Lakes
Elementary School: Grove Park
Listed By / Shown By
Listed By
Agency Name: FSBI Realty.Com
Agency Phone: 561-575-2844
Shown By
Agent Name: Abraham Joseph
Agent Phone: Cell: (954) 249-2050
Agency Title: Realty 100

Estimate Your Payment
Estimated Payment
$ 87.85 per month $77.67 Principal & Interest $0.00 Property Tax (data not provided by mls) $10.18 Homeowner's InsuranceChange Payment Information

Privacy Policy / DMCA Notice / ADA Accessibility


This site is hosted, designed and copyright
© 1994 - 2026 by
Delta Media Group, Inc. -- Patent Pending --
7319 43rd Way N | MLS# B26066877
This home located at 7319 43rd Way N, Riviera Beach, FL 33404 is currently listed for sale with an asking price of $34,900. This property was built in 1991 and has 2 bedrooms and 2 full baths with 924 sq. ft. 43rd Way N is located in the PALM LAKE CO-OP INC PH II subdivision. Search PALM LAKE CO-OP INC PH II real estate on ajoseph.realty100.com today.