AbrahamJoseph

BEDS2
BATHS2 full
SQUARE FEET1,650
MLS#B26081733
STATUSActive
PROPERTY TYPEResidential - Single Family
SUBDIVISIONMAINLANDS OF TAMARAC LAKES
Property Description
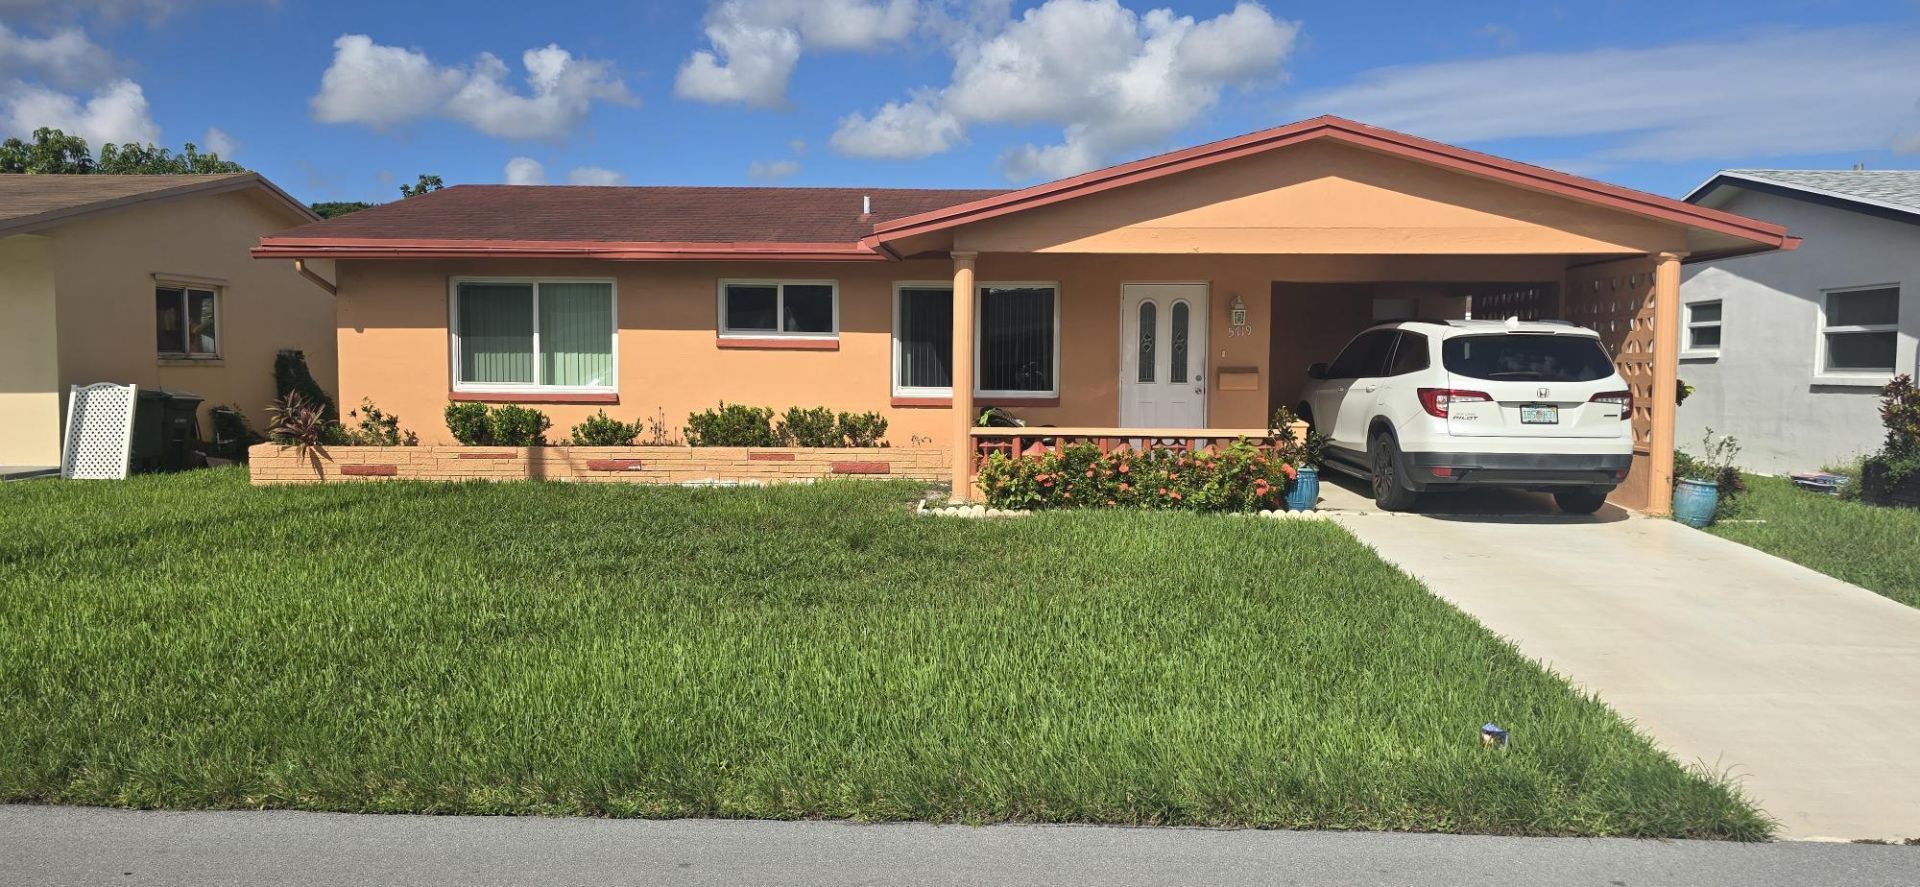
55+ community well maintained home with 2 bedrooms + 2 bathrooms with a carport, + built-in storages inside and outside of the house. Located in a quiet neighborhood with IMPACT windows, 8yr old ROOF, updated kitchen, new SS appliances, separate living and dining rooms. All fancy lighting to remain. Yard space, separate large outdoor patio in the back. Low monthly maintenance.
Property Features
Property Type: Residential - Single Family
Cooling: Central Air, Ceiling Fan(s)
Heating: Electric
Home Style: Ranch
Lot Size: 0.10 Acres
Roof Type: Tile
Stories: 1.0
Taxes: $3,822
Year Built: 1969
Amenities
Pantry
Bedroom Layout - Split
Feature Descriptions
Appliances: Electric Water Heater, Cooktop, Dishwasher, Electric Range, Microwave, Refrigerator, Water Heater, Washer, Electric Cooktop, Range, Freezer
Association: Mainlands of Tamarac Lakes 8
Association Amenities: Pool
Association Fee Includes: Maintenance Grounds, Sewer, Trash, Common Areas, Recreation Facility
Carport Spaces: 1
Days on Site: 5
Exterior: Stucco, CBS
Flooring: Tile
HOA Fee: $73/ Monthly
Laundry: Main Level
Lot: Interior Lot, Landscaped
Lot: Interior Lot, Landscaped
Parcel#: 494110022440
Parking: Attached Carport, Covered, Driveway, Carport, Attached
Parking Notes: Attached Carport, Covered, Driveway, Carport, Attached
Pets Allowed: Yes, Breed Restrictions, Cats OK, Dogs OK
Restrictions: Parking - No Commercial Vehicles
Sewer: Public Sewer
SQFT Living: 1342
Structure Type: House
Total Rooms: 3
Utilities: Cable Connected, Electricity Available, Sewer Connected, Water Available
Utilities: Cable Connected, Electricity Available, Sewer Connected, Water Available
Water: Public
Waterfront Features: None
Local Schools
High School: Piper
Middle School: Millennium 6-12 Collegiate Academy
Elementary School: Discovery
Listed By / Shown By
Listed By
Agency Name: The Keyes Company
Agency Phone: 954-752-0900
Shown By
Agent Name: Abraham Joseph
Agent Phone: Cell: (954) 249-2050
Agency Title: Realty 100

Estimate Your Payment
Estimated Payment
$ 1,373.22 per month $932.51 Principal & Interest $318.50 Property Tax $122.21 Homeowner's InsuranceChange Payment Information


Privacy Policy / DMCA Notice / ADA Accessibility


This site is hosted, designed and copyright
© 1994 - 2026 by
Delta Media Group, Inc. -- Patent Pending --
5719 NW 64th Way | MLS# B26081733
This single family home located at 5719 NW 64th Way, Tamarac, FL 33321 is currently listed for sale with an asking price of $419,000. This property was built in 1969 and has 2 bedrooms and 2 full baths with 1650 sq. ft. NW 64th Way is located in the MAINLANDS OF TAMARAC LAKES subdivision. Search MAINLANDS OF TAMARAC LAKES real estate on ajoseph.realty100.com today.