AbrahamJoseph

BEDS3
BATHS3 full
SQUARE FEET1,680
MLS#W7888055
STATUSActive
PROPERTY TYPEResidential - Condominium
SUBDIVISIONHEATHER COVE NEW PORT RICHEY P
Property Description
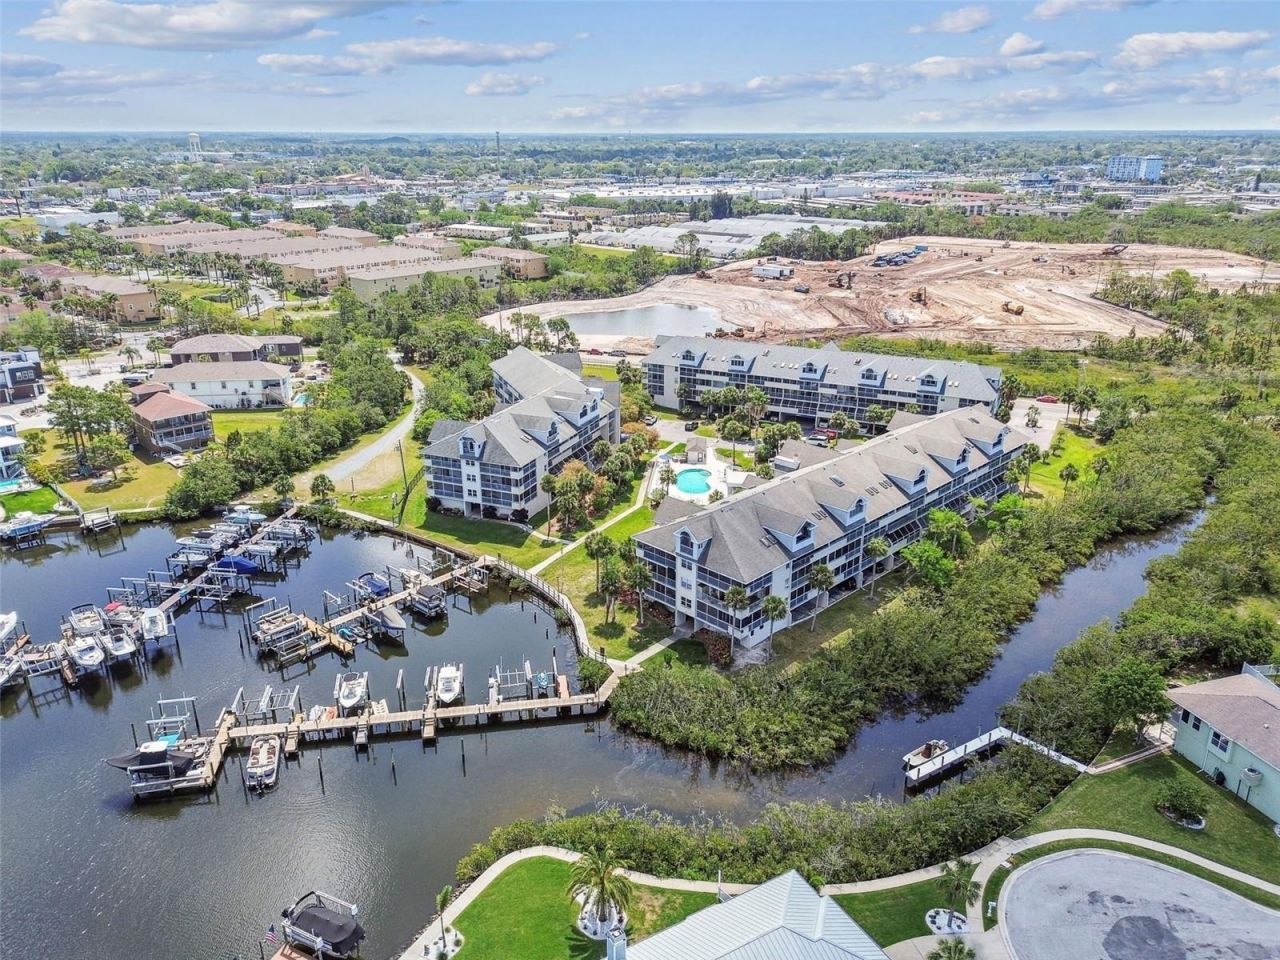
MAJOR $34,000 PRICE IMPROVEMENT! MOTIVATED SELLERS + SELLER-PAID CONDO ASSESSMENTS! An incredible opportunity just got even better! Don't miss your chance to own this rare 3RD-FLOOR PENTHOUSE CORNER UNIT offering waterfront luxury, spectacular Gulf views, and a PRIVATE DOCK WITH INCLUDED BOAT SLIP!Experience the ultimate in WATERFRONT LIVING in this stunning 3-bedroom, 3-bathroom penthouse condo featuring breathtaking water views and unforgettable sunsets. Adding even more value, the SELLERS WILL PAY THE CURRENT CONDO ASSESSMENTS, giving the new owner an exceptional financial advantage!This rare top-floor corner unit features a beautifully remodeled interior with HIGH-END FINISHES, an open-concept layout, and an abundance of natural light streaming through expansive windows. Enjoy seamless indoor-outdoor living from THREE PRIVATE BALCONIES, providing the perfect setting to relax, entertain, and soak in the coastal views.The spacious primary suite is a true retreat with gorgeous water views, a SPA-LIKE EN SUITE BATH, and walk-in closet. The gourmet kitchen features modern wood cabinetry, STAINLESS STEEL APPLIANCES, and a large center island perfect for entertaining. Additional conveniences include in-unit laundry with a stacked washer and dryer.Boating enthusiasts will love having a PRIVATE DOCK WITH AN INCLUDED BOAT SLIP, making Gulf access effortless. Conveniently located just minutes from downtown New Port Richey, you'll enjoy easy access to shopping, dining, entertainment, and more while coming home to your peaceful waterfront retreat.$34,000 PRICE IMPROVEMENT. MOTIVATED SELLERS. SELLER-PAID ASSESSMENTS. PENTHOUSE. CORNER UNIT. WATER VIEWS. BOAT SLIP. This is waterfront living at an exceptional value-schedule your private showing today!
Property Features
Property Type: Residential - Condominium
Cooling: Central Air
Heating: Central
Lot Size: 14.94 Acres
Roof Type: Shingle
Stories: 4.0
Taxes: $4,182
Year Built: 1986
Amenities
Cathedral Ceiling(s)
Ceiling Fans(s)
Walk-In Closet(s)
Awning(s)
Balcony
Hurricane Shutters
Storage
Tennis Court(s)
Feature Descriptions
Appliances: Cooktop, Dishwasher, Disposal, Dryer, Electric Water Heater, Freezer, Microwave, Range, Refrigerator
Community Features: Community Mailbox, Deed Restrictions, Pool
Condo Fee: $80/ Monthly
Days on Site: 102
Directions: From U.S. Highway 19, turn west onto Sea Forest Drive. Continue through the Gulf Harbors community to the property on the left.
Exterior: Concrete
Flood Zone Code: AE
Flooring: Luxury Vinyl
Foundation: Block
Frontage Canal Salt: 100
HOA Fee: 895/ Monthly
HOA Y/N: Yes
Home Warranty Y/N: No
Listing Terms: Cash, Conventional
Lot: Near Marina, Paved
Lot Dimensions: 14.94
Number of Pets: 1
Other Fees: $200/ Annual
Ownership: Fee Simple
Pets Allowed: Yes
Pets Restrictions: Dogs must be on a leash when walking in the community. Buyer or buyers agent to verify any and all pet restrictions.
Pets Size: Small (16-35 Lbs.)
Pets Weight (Max): 24
Property Attached Y/N: No
Property Sub-Type: Condominium
Sewer: Private Sewer
Showing Instructions: Call Listing Agent, Lock Box Electronic, ShowingTime
Special Sale Provisions: None
Special View Info: Water
Utilities: Cable Connected, Electricity Connected
Water: Public
Water Access: Beach, Canal - Saltwater, Gulf/Ocean
Water Access Y/N: Yes
Waterfront Features: Canal - Saltwater, Assigned Boat Slip
Water View: Canal, Gulf/Ocean - Partial
Windows: Blinds
Zoning: MF2
Room Sizes
Living Room: 18x14
Kitchen: 14x18
Dining Room: 16x10
Primary Bedroom: 12x15
Bedroom 2: 12x12
Bedroom 3: 14x11
Local Schools
High School: Gulf High-PO
Middle School: Gulf Middle-PO
Elementary School: Richey Elementary School
Listed By / Shown By
Listed By
Agency Name: MAYNARD PROPERTY GROUP LLC
Agency Contact: 813-610-5862
Shown By
Agent Name: Abraham Joseph
Agent Phone: Cell: (954) 249-2050
Agency Title: Realty 100

Estimate Your Payment
Estimated Payment
$ 1,342.81 per month $879.10 Principal & Interest $348.50 Property Tax $115.21 Homeowner's InsuranceChange Payment Information



Member Participants (and their affiliated licensees, if applicable) shall indicate on their websites that IDX information is provided exclusively for consumers’ personal non-commercial use, that it may not be used for any purpose other than to identify prospective properties consumers may be interested in purchasing, that the data is deemed reliable but is not guaranteed by MLS GRID, and that the use of the MLS GRID Data may be subject to an end user license agreement prescribed by the Member Participant’s applicable MLS if any and as amended from time to time. MLS GRID may, at its discretion, require use of other disclaimers as necessary to protect Member Participant, and/or their MLS from liability.
Based on information submitted to the MLS GRID. All data is obtained from various sources and may not have been verified by broker or MLS GRID. Supplied Open House Information is subject to change without notice. All information should be independently reviewed and verified for accuracy. Properties may or may not be listed by the office/agent presenting the information.
Privacy Policy / DMCA Notice / ADA Accessibility


This site is hosted, designed and copyright
© 1994 - 2026 by
Delta Media Group, Inc. -- Patent Pending --
5537 Sea Forest Drive, Unit 301 | MLS# W7888055
This condo located at 5537 Sea Forest Drive, Unit 301, New Port Richey, FL 34652 is currently listed for sale with an asking price of $395,000. This property was built in 1986 and has 3 bedrooms and 3 full baths with 1680 sq. ft. Sea Forest Drive, Unit 301 is located in the HEATHER COVE NEW PORT RICHEY P subdivision. Search HEATHER COVE NEW PORT RICHEY P real estate on ajoseph.realty100.com today.