AbrahamJoseph

LOT SIZE 0.150 acres
MLS#OM731565
STATUSPending
PROPERTY TYPELand - Residential
SUBDIVISIONRIDGE AT HEATHBROOK
Property Description
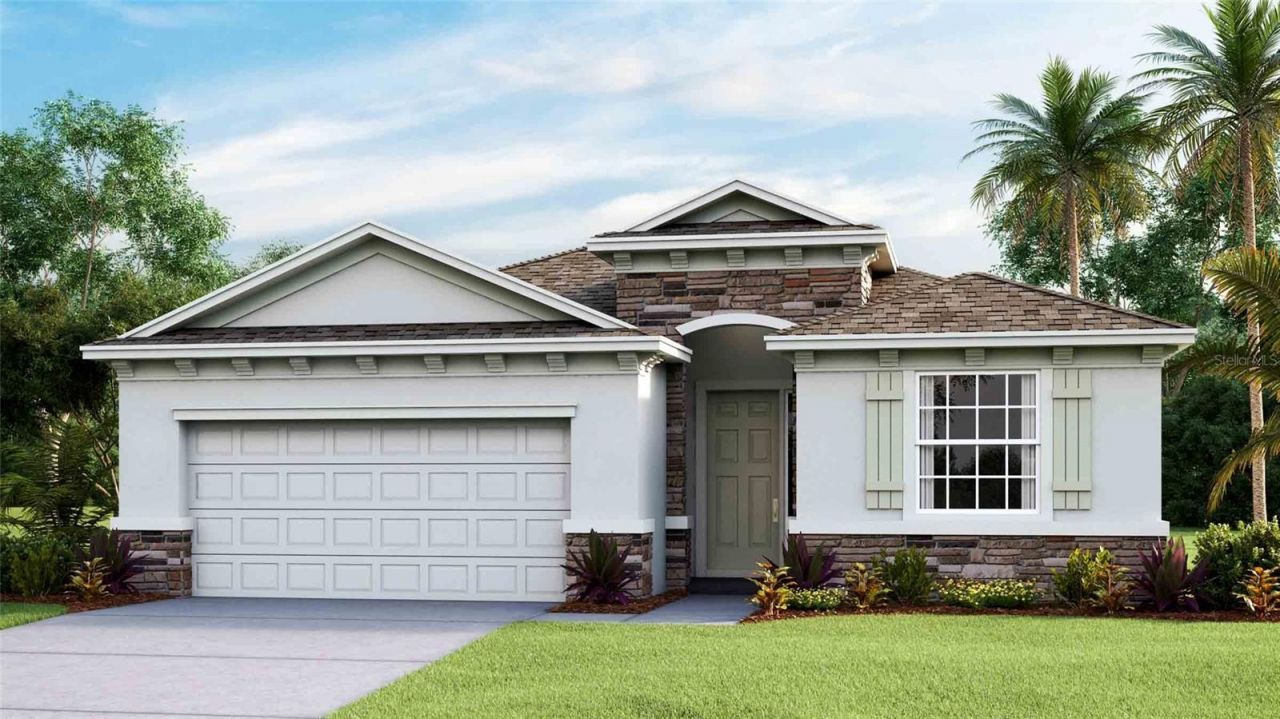
To Be Built Home! This one-story, all concrete block constructed home has an open concept floor plan, featuring a spacious kitchen overlooking large living and dining areas that flow out to a covered lanai, a perfect place to relax or dine alfresco. At the front of the home, you will find two bedrooms that share a full bath, a laundry room off the garage, a fourth bedroom that is an optional den, and a powder bath. Bedroom 1 which includes Bathroom 1, is located at the back of the home for optimum privacy. This home comes with an installed stainless-steel dishwasher, range, and microwave. Pictures, photographs, colors, features, and sizes are for illustration purposes only and will vary from the homes as built. Home and community information including pricing, included features, terms, availability, and amenities are subject to change and prior sale at any time without notice or obligation. CRC057592.
Property Features
Property Type: Land - Residential
Lot Size: 0.15 Acres
Taxes: $2,501
Feature Descriptions
Association Amenities: Playground, Pool, Recreation Facilities
Community Features: Gated Community - No Guard
Days on Site: 1
Directions: West from 1-75 Exit 350 (FL-200/SW College Rd), Travel West for just over 1 mile, Turn Left on SW 48th Ave (at RaceTrac gas station), Straight toward traffic circle, After traffic circle bear Right to community
Flood Zone Code: x
HOA Fee: 115/ Monthly
HOA Y/N: Yes
Home Warranty Y/N: No
Lot Dimensions: 0.15
Ownership: Fee Simple
Pets Allowed: Yes
Property Attached Y/N: No
Road Frontage: 50
Sewer: Public Sewer
Showing Instructions: Contact Call Center
Special Sale Provisions: None
Utilities: Other
Water: Public
Water Access Y/N: No
Zoning: PUD
Local Schools
High School: West Port High School
Middle School: Liberty Middle School
Elementary School: Winding Oaks Elementary
Listed By / Shown By
Listed By
Agency Name: DR HORTON REALTY OF WEST CENTRAL FLORIDA
Agency Contact: 352-558-6840
Shown By
Agent Name: Abraham Joseph
Agent Phone: Cell: (954) 249-2050
Agency Title: Realty 100

Estimate Your Payment
Estimated Payment
$ 1,109.81 per month $796.95 Principal & Interest $208.42 Property Tax $104.44 Homeowner's InsuranceChange Payment Information



Member Participants (and their affiliated licensees, if applicable) shall indicate on their websites that IDX information is provided exclusively for consumers’ personal non-commercial use, that it may not be used for any purpose other than to identify prospective properties consumers may be interested in purchasing, that the data is deemed reliable but is not guaranteed by MLS GRID, and that the use of the MLS GRID Data may be subject to an end user license agreement prescribed by the Member Participant’s applicable MLS if any and as amended from time to time. MLS GRID may, at its discretion, require use of other disclaimers as necessary to protect Member Participant, and/or their MLS from liability.
Based on information submitted to the MLS GRID. All data is obtained from various sources and may not have been verified by broker or MLS GRID. Supplied Open House Information is subject to change without notice. All information should be independently reviewed and verified for accuracy. Properties may or may not be listed by the office/agent presenting the information.
Privacy Policy / DMCA Notice / ADA Accessibility


This site is hosted, designed and copyright
© 1994 - 2026 by
Delta Media Group, Inc. -- Patent Pending --
5274 SW 40th Circle | MLS# OM731565
This land located at 5274 SW 40th Circle , Ocala, FL 34474 is currently listed for sale with an asking price of $358,090. The property has approximately 0.15 Acres. Search Ocala real estate on ajoseph.realty100.com today.