AbrahamJoseph

BEDS2
BATHS2 full 1 partial
SQUARE FEET1,538
MLS#A4708737
STATUSActive
PROPERTY TYPEResidential - Single Family
SUBDIVISIONVENICE GULF VIEW
Property Description
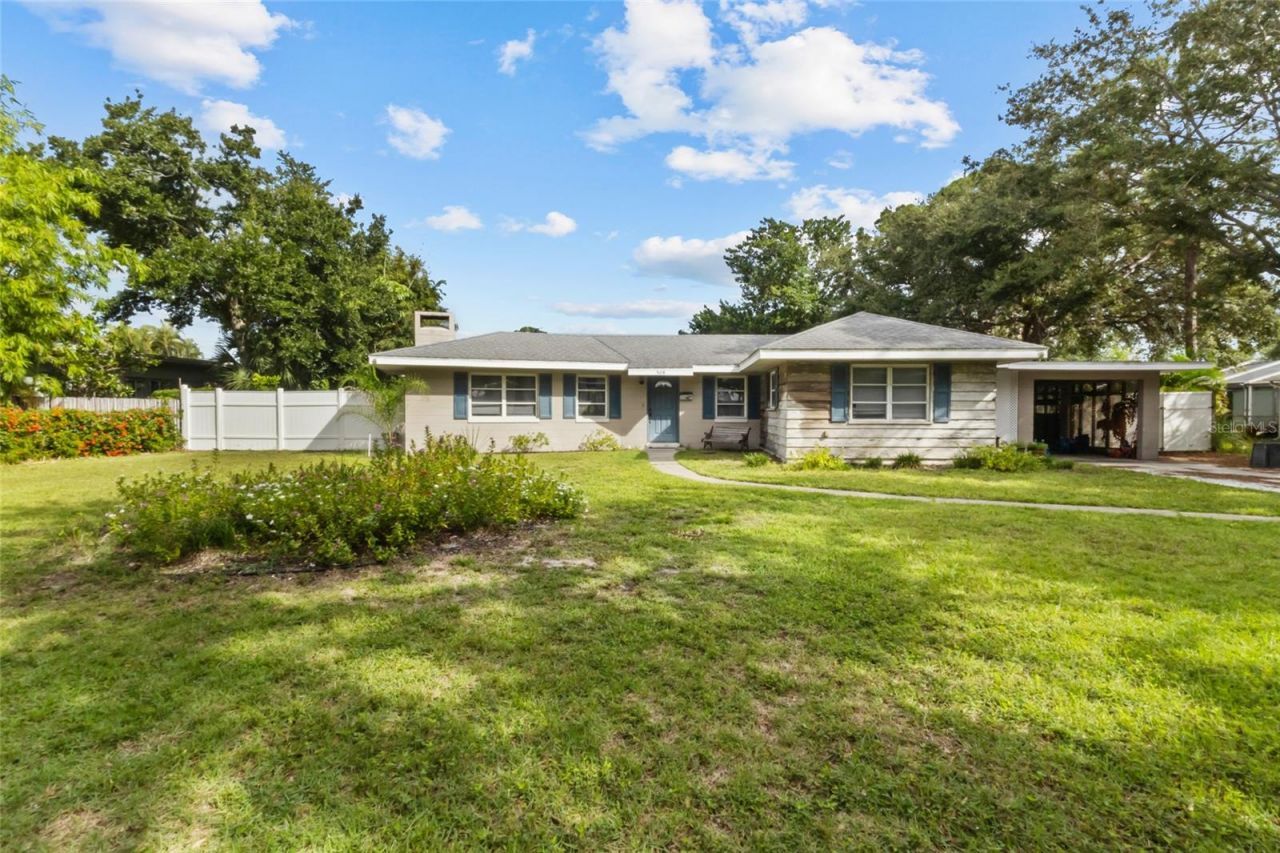
A remarkable opportunity to own over 1/3 of an acre in the heart of Venice Island. This established property offers the increasingly rare combination of a substantial homesite, existing residence, private pool and an exceptional island location. The existing 2-bedroom, 2 1/2 -bath home provides approximately 1,538 square feet and is livable while offering tremendous potential for renovation, expansion or creating your own custom island retreat. The property is being offered as a land-and-location opportunity for buyers who understand the value of owning one of the larger residential lots on Venice Island. With a private pool, mature setting and ample land, this property offers the opportunity to create something truly special rather than being limited by the smaller lot sizes common throughout the island. Enjoy the quintessential Venice Island lifestyle with easy access to downtown Venice, restaurants, shopping, parks and the Gulf beaches. Bring your architect, builder or renovation vision - opportunities like this are exceptionally hard to replace once they're gone.
Property Features
Property Type: Residential - Single Family
Cooling: Central Air
Fenced: Yes
Heating: Central
Lot Size: 0.34 Acres
Roof Type: Shingle
Stories: 1.0
Taxes: $10,624
Year Built: 1951
Amenities
Built-in Features
Crown Molding
Kitchen/Family Room Combo
Living Room/Dining Room Combo
Primary Bedroom Main Floor
Thermostat
Window Treatments
Sidewalk
Feature Descriptions
Additional Rooms: Bonus Room, Family Room
Appliances: Dishwasher, Disposal, Dryer, Electric Water Heater, Microwave, Range, Washer
Days on Site: 5
Directions: Head West On Venice Ave, turn left onto Harbor Dr S and take a Right on Valencia, house will be on the right
Exterior: Block, Cedar
Fencing: Fenced, Vinyl
Fireplace: Wood Burning
Fireplace Y/N: Yes
Flood Zone Code: X
Flooring: Terrazzo, Tile
Foundation: Slab
Home Warranty Y/N: No
Listing Terms: Cash, Conventional
Lot Dimensions: 0.34
Other Structures: Shed(s)
Ownership: Fee Simple
Patio/Porch: Porch, Screened
Pets Allowed: No
Pool: In Ground
Property Attached Y/N: No
Property Sub-Type: Single Family Residence
Sewer: Public Sewer
Showing Instructions: 24 Hour Notice, Appointment Only, Call Listing Agent, Listing Agent Must Accompany
Special Sale Provisions: None
Swimming Pool: Yes
Utilities: Cable Connected, Electricity Connected, Sewer Connected, Water Connected
Water: Public
Water Access Y/N: No
Zoning: RSF3
Local Schools
High School: Venice Senior High
Middle School: Venice Area Middle
Elementary School: Venice Elementary
Listed By / Shown By
Listed By
Agency Name: KELLER WILLIAMS ON THE WATER S
Agency Contact: 941-803-7522
Shown By
Agent Name: Abraham Joseph
Agent Phone: Cell: (954) 249-2050
Agency Title: Realty 100

Estimate Your Payment
Estimated Payment
$ 3,906.01 per month $2,670.68 Principal & Interest $885.33 Property Tax $350.00 Homeowner's InsuranceChange Payment Information



Member Participants (and their affiliated licensees, if applicable) shall indicate on their websites that IDX information is provided exclusively for consumers’ personal non-commercial use, that it may not be used for any purpose other than to identify prospective properties consumers may be interested in purchasing, that the data is deemed reliable but is not guaranteed by MLS GRID, and that the use of the MLS GRID Data may be subject to an end user license agreement prescribed by the Member Participant’s applicable MLS if any and as amended from time to time. MLS GRID may, at its discretion, require use of other disclaimers as necessary to protect Member Participant, and/or their MLS from liability.
Based on information submitted to the MLS GRID. All data is obtained from various sources and may not have been verified by broker or MLS GRID. Supplied Open House Information is subject to change without notice. All information should be independently reviewed and verified for accuracy. Properties may or may not be listed by the office/agent presenting the information.
Privacy Policy / DMCA Notice / ADA Accessibility


This site is hosted, designed and copyright
© 1994 - 2026 by
Delta Media Group, Inc. -- Patent Pending --
508 Valencia Road | MLS# A4708737
This single family home located at 508 Valencia Road, Venice, FL 34285 is currently listed for sale with an asking price of $1,200,000. This property was built in 1951 and has 2 bedrooms and 2 full and 1 partial baths with 1538 sq. ft. Valencia Road is located in the VENICE GULF VIEW subdivision. Search VENICE GULF VIEW real estate on ajoseph.realty100.com today.