AbrahamJoseph

BEDS3
BATHS2 full
SQUARE FEET3,241
MLS#B26094180
STATUSActive
PROPERTY TYPEResidential - Single Family
SUBDIVISIONOCALA WATERWAY ESTATES UNREC
Property Description
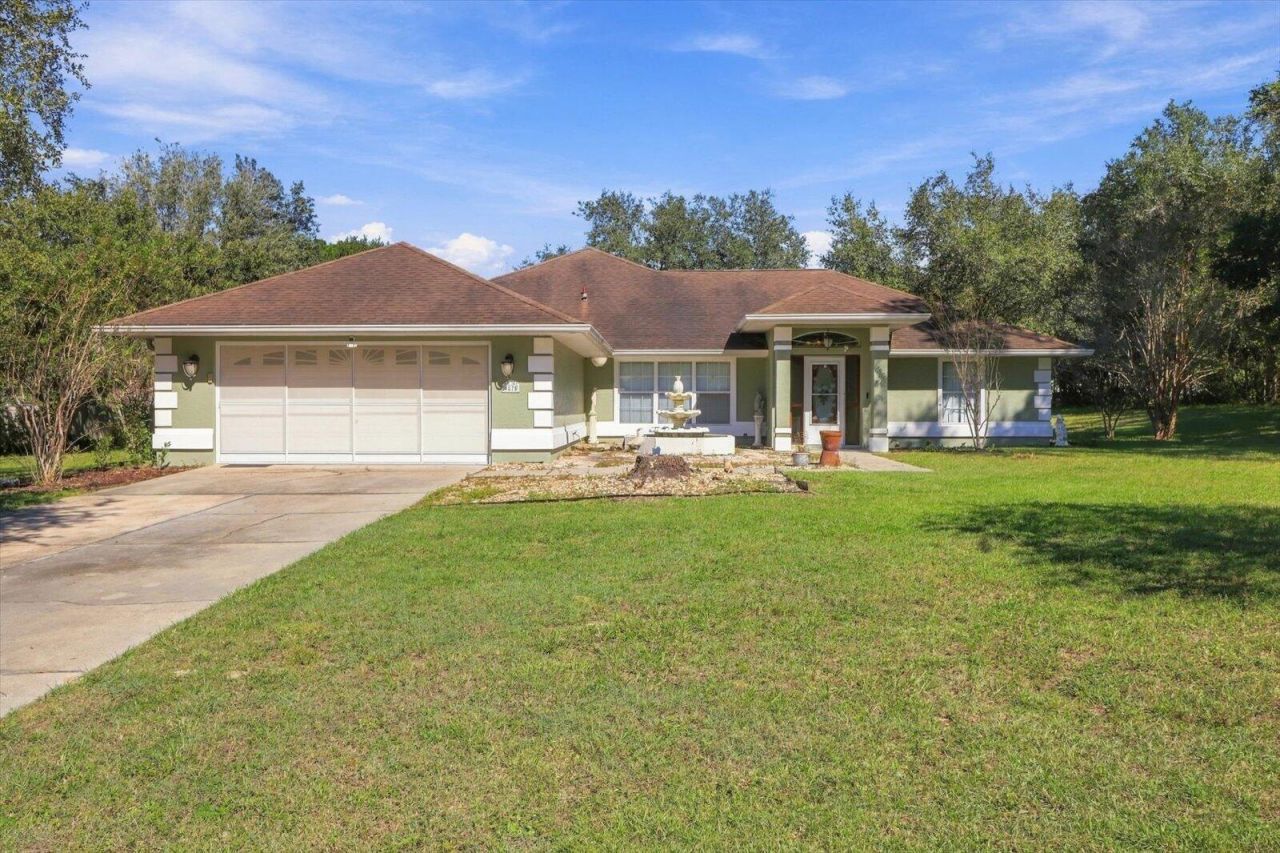
Beautiful Ocala Waterway property Situated on unique 1.25-acre beautifully landscaped property on a paved road. This 3 bedroom 2 bath home features a 2 car garage and an incredible detached 40'x60' insulated metal workshop/garage, complete with overhead doors including one measuring 14 ft. high. Ideal for accom. most RV's. Endless possibilities for RV owners, hobbyists, contractors or anyone needing extra storage and workspace. Inside you'll find vaulted ceilings an open kitchen, formal dining and living room. The spit bedroom plan provides added privacy, while an extra bonus room of family room offers flexible space for a home office, playroom, hobby room ect. The generous primary suite features large bathroom with dual sinks, shower and 2 walk in closets. Screened patio and more!
Property Features
Property Type: Residential - Single Family
Cooling: Central Air, Ceiling Fan(s)
Garage: 2 car attached
Heating: Central
Home Style: Ranch, Traditional
Lot Size: 1.26 Acres
Roof Type: Shingle
Stories: 1.0
Taxes: $2,787
Year Built: 2003
Amenities
Built-in Features
High Ceilings
Pantry
Vaulted Ceiling(s)
Walk-In Closet(s)
Lighting
Storage
Feature Descriptions
Appliances: Electric Water Heater, Dryer, Disposal, Dishwasher, Electric Range, Ice Maker, Microwave, Refrigerator, Water Heater, Washer, Range
Days on Site: 1
Door Features: French Doors
Exterior: Stucco, Concrete Block - With Stucco
Fencing: Partial
Flooring: Carpet, Ceramic Tile, Tile, Wood
Guest House Y/N: No
Laundry: Inside, Laundry Room, Washer Hookup
Lot: Room for Pool, Oversized Lot
Lot: Room for Pool, Oversized Lot
Other Equipment: Call Listing Agent, Irrigation Equipment
Parcel#: 3579001234
Parking: Covered, Driveway, Garage Door Opener, Open, Garage, Attached Garage, Attached, Detached
Parking Notes: Covered, Driveway, Garage Door Opener, Open, Garage, At
Patio/Porch: Patio - Covered, Patio - Screened, Porch - Screened, Patio, Porch
Pets Allowed: Yes, Cats OK, Dogs OK, No Restrictions
Restrictions: No Restrictions
Security: Other, Smoke Detector(s)
Sewer: Septic Tank
Special View Info: Garden
SQFT Living: 2442
Structure Type: House
Total Rooms: 3
Utilities: Underground Utilities
Utilities: Underground Utilities
Water: Well
Windows: Single Hung Metal
Listed By / Shown By
Listed By
Agency Name: RE/MAX Consultants Realty 1
Agency Phone: 954-767-4667
Shown By
Agent Name: Abraham Joseph
Agent Phone: Cell: (954) 249-2050
Agency Title: Realty 100

Estimate Your Payment
Estimated Payment
$ 1,691.99 per month $1,290.61 Principal & Interest $232.25 Property Tax $169.14 Homeowner's InsuranceChange Payment Information


Privacy Policy / DMCA Notice / ADA Accessibility


This site is hosted, designed and copyright
© 1994 - 2026 by
Delta Media Group, Inc. -- Patent Pending --
4575 SW 115th Street | MLS# B26094180
This single family home located at 4575 SW 115th Street, Ocala, FL 34476 is currently listed for sale with an asking price of $579,900. This property was built in 2003 and has 3 bedrooms and 2 full baths with 3241 sq. ft. SW 115th Street is located in the OCALA WATERWAY ESTATES UNREC subdivision. Search OCALA WATERWAY ESTATES UNREC real estate on ajoseph.realty100.com today.