AbrahamJoseph

BEDS2
BATHS2 full
SQUARE FEET1,300
MLS#B26079311
STATUSActive
PROPERTY TYPEResidential - Mobile Home
SUBDIVISIONSpanish Lakes Fairways
Property Description
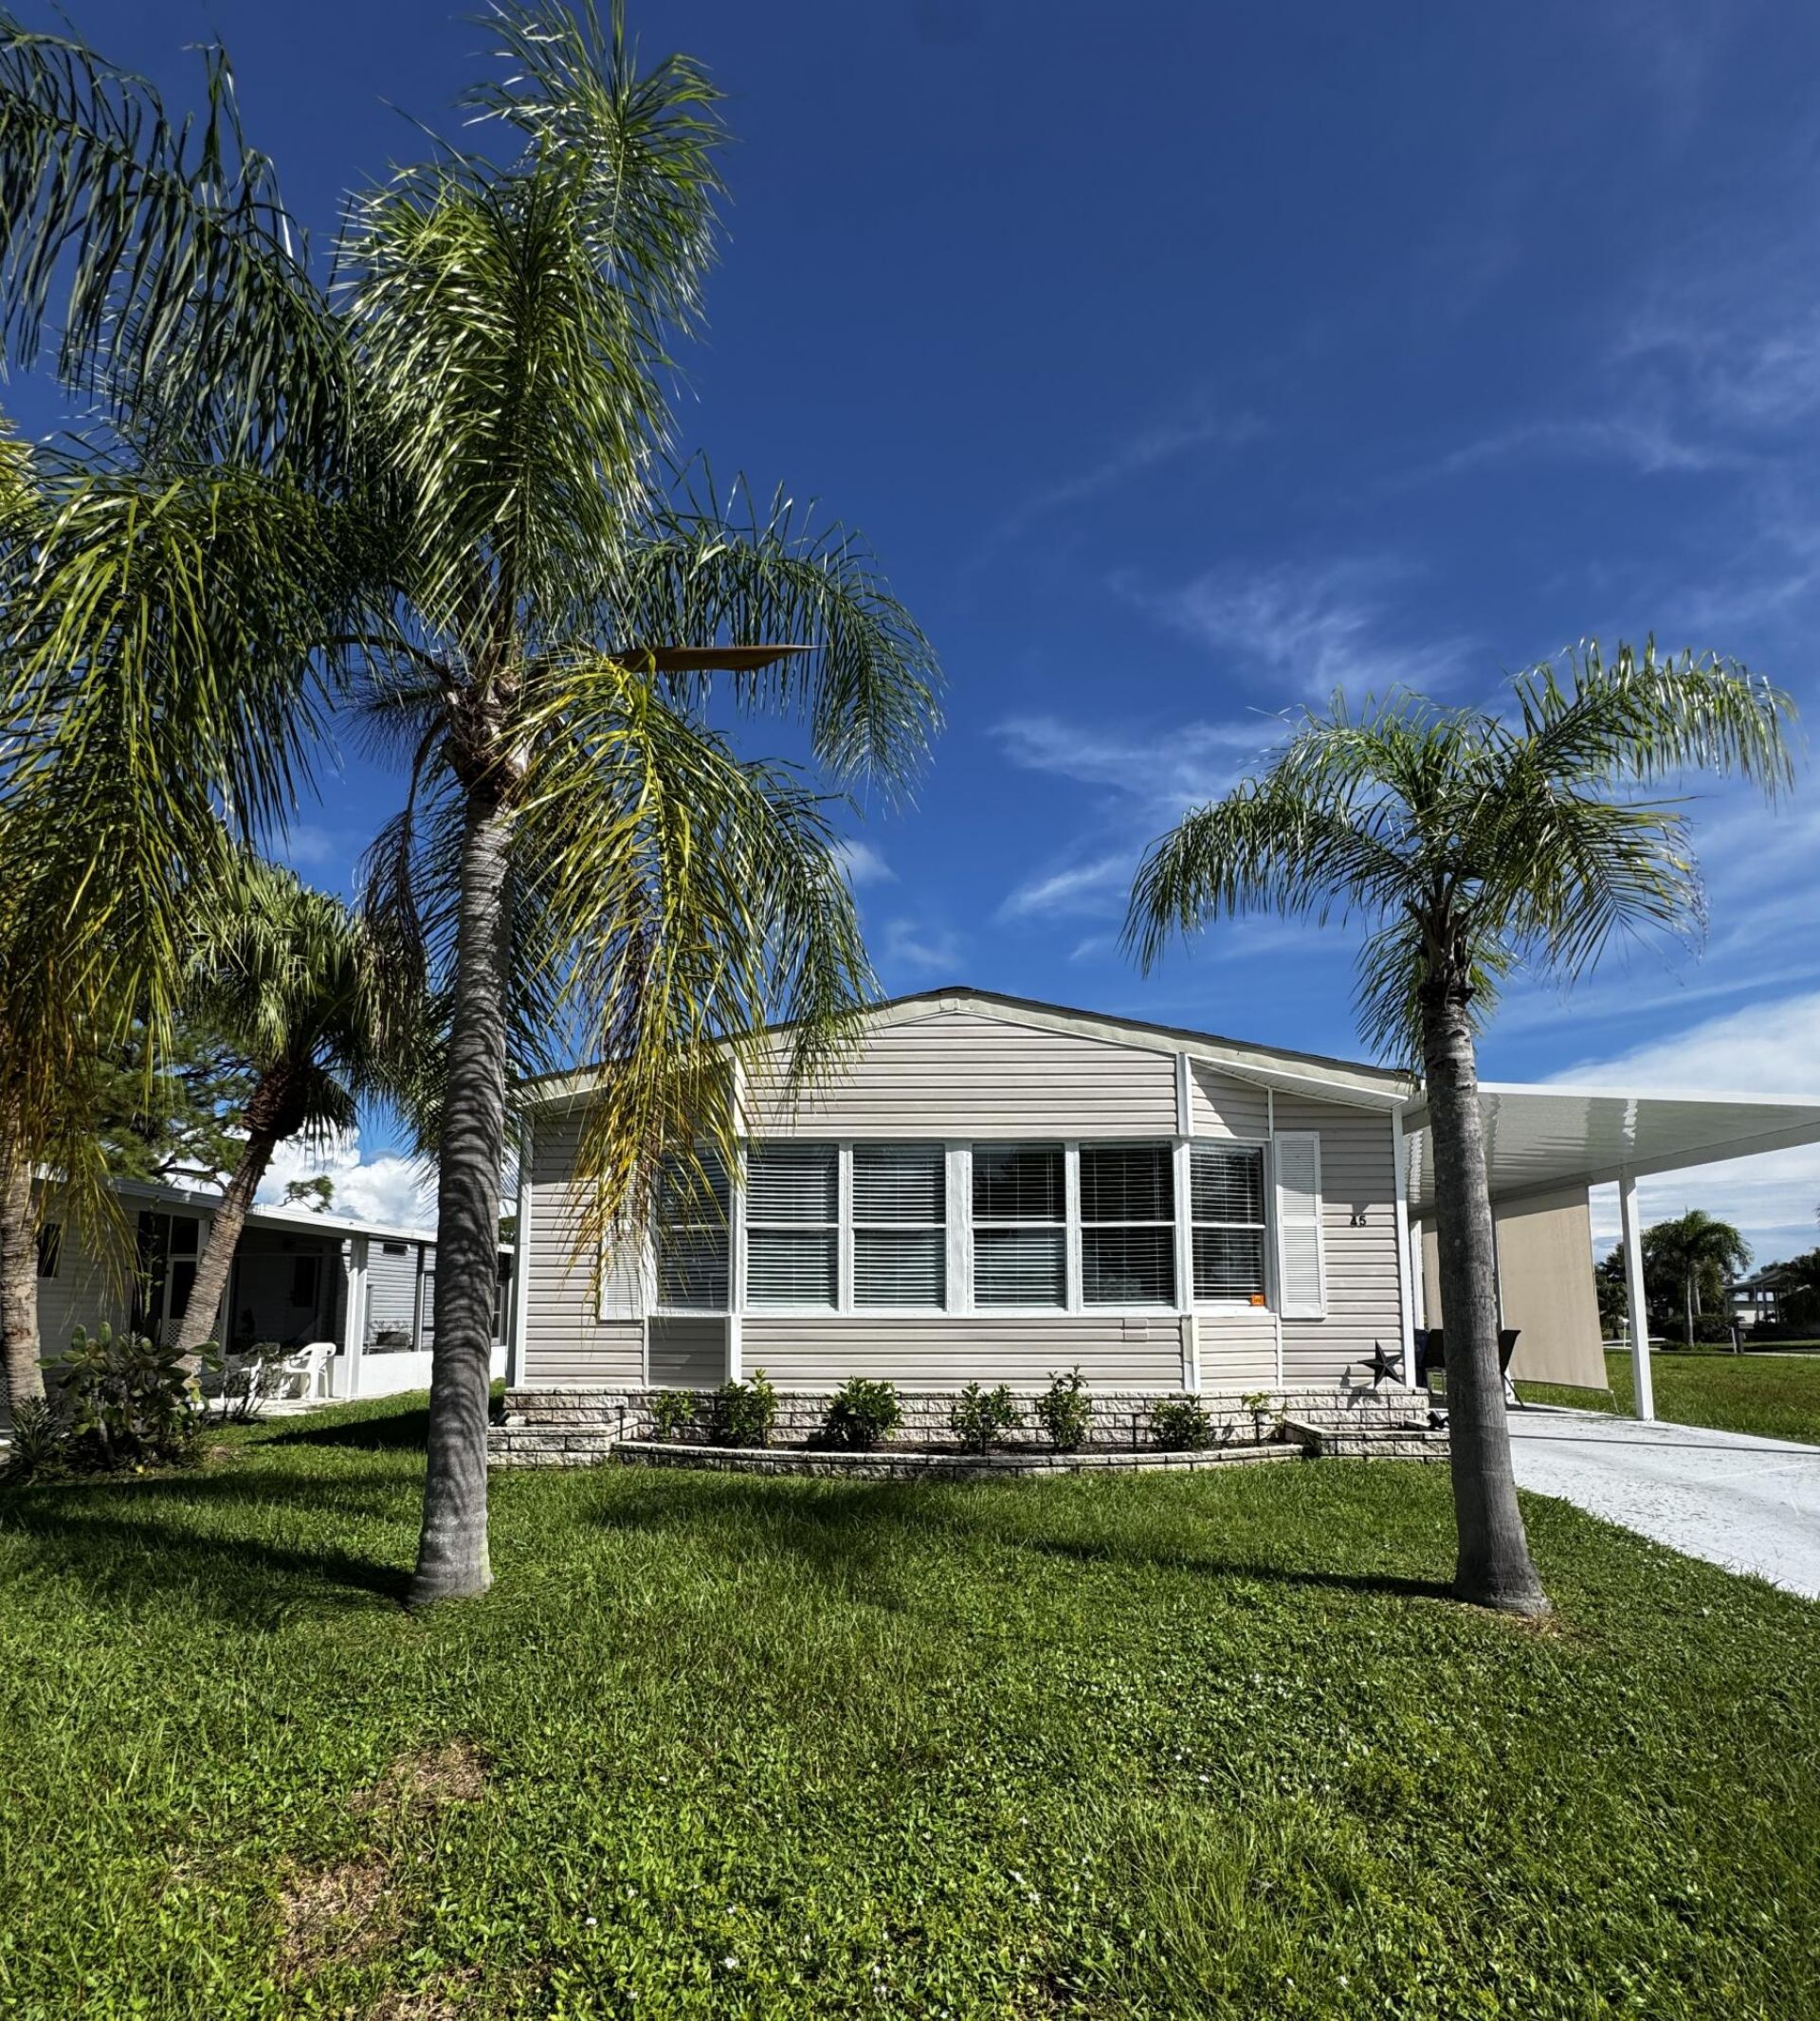
Lovely 2-bedroom, 2-bath home in the 55 plus Spanish Lakes Country Club Village community. This home has been truly well maintained. The home has no carpet, with beautiful laminate floors throughout. The large living room at the front of the home opens into an open kitchen with an island. The family room leads out to a peaceful sunroom. The sunroom has a coffee bar and a deck off the back of the home, overlooking a lovely water view. Great for morning coffee or evening cocktails. The water heater is from 2021. A/C has been routinely maintained. The land lease fee includes lawn maintenance, trash collection, golf, 2 heated pools, a fitness center, tennis/pickleball/shuffleboard courts, billiards, clubhouse activities, and a library. A must-see!
Property Features
Property Type: Residential - Mobile Home
Cooling: Central Air, Electric
Heating: Central, Electric
Roof Type: Shingle
Stories: 1.0
Taxes: $0
Year Built: 1986
Amenities
Bar
Built-in Features
Kitchen Island
Walk-In Closet(s)
Roman Tub
Feature Descriptions
Appliances: Electric Water Heater, Dryer, Dishwasher, Electric Range, Microwave, Refrigerator, Water Heater, Washer
Carport Spaces: 2
Days on Site: 2
Exterior: Aluminum Siding
Flooring: Carpet, Laminate
Furnished: Partially
Parcel#: 123456789101112131444
Parking: Attached Carport, Carport
Parking Notes: Attached Carport, Carport
Pets Allowed: Yes, Pet Restrictions Possible
Restrictions: Buyer Approval Required
Sewer: Public Sewer
SQFT Living: 1200
Total Rooms: 3
Utilities: Cable Available, Electricity Available, Sewer Connected, Water Available
Utilities: Cable Available, Electricity Available, Sewer Connected, Water Available
Water: Public
Listed By / Shown By
Listed By
Agency Name: Canedo Realty
Agency Phone: 772-867-1380
Shown By
Agent Name: Abraham Joseph
Agent Phone: Cell: (954) 249-2050
Agency Title: Realty 100

Estimate Your Payment
Estimated Payment
$ 115.79 per month $102.38 Principal & Interest $0.00 Property Tax (data not provided by mls) $13.42 Homeowner's InsuranceChange Payment Information


Privacy Policy / DMCA Notice / ADA Accessibility


This site is hosted, designed and copyright
© 1994 - 2026 by
Delta Media Group, Inc. -- Patent Pending --
45 Sierra Del Norte | MLS# B26079311
This single family home located at 45 Sierra Del Norte, Fort Pierce, FL 34951 is currently listed for sale with an asking price of $46,000. This property was built in 1986 and has 2 bedrooms and 2 full baths with 1300 sq. ft. Sierra Del Norte is located in the Spanish Lakes Fairways subdivision. Search Spanish Lakes Fairways real estate on ajoseph.realty100.com today.