AbrahamJoseph

BEDS4
BATHS2 full
SQUARE FEET1,828
MLS#A12119124
STATUSActive
PROPERTY TYPEResidential - Single Family
SUBDIVISIONLehigh Acres
Property Description
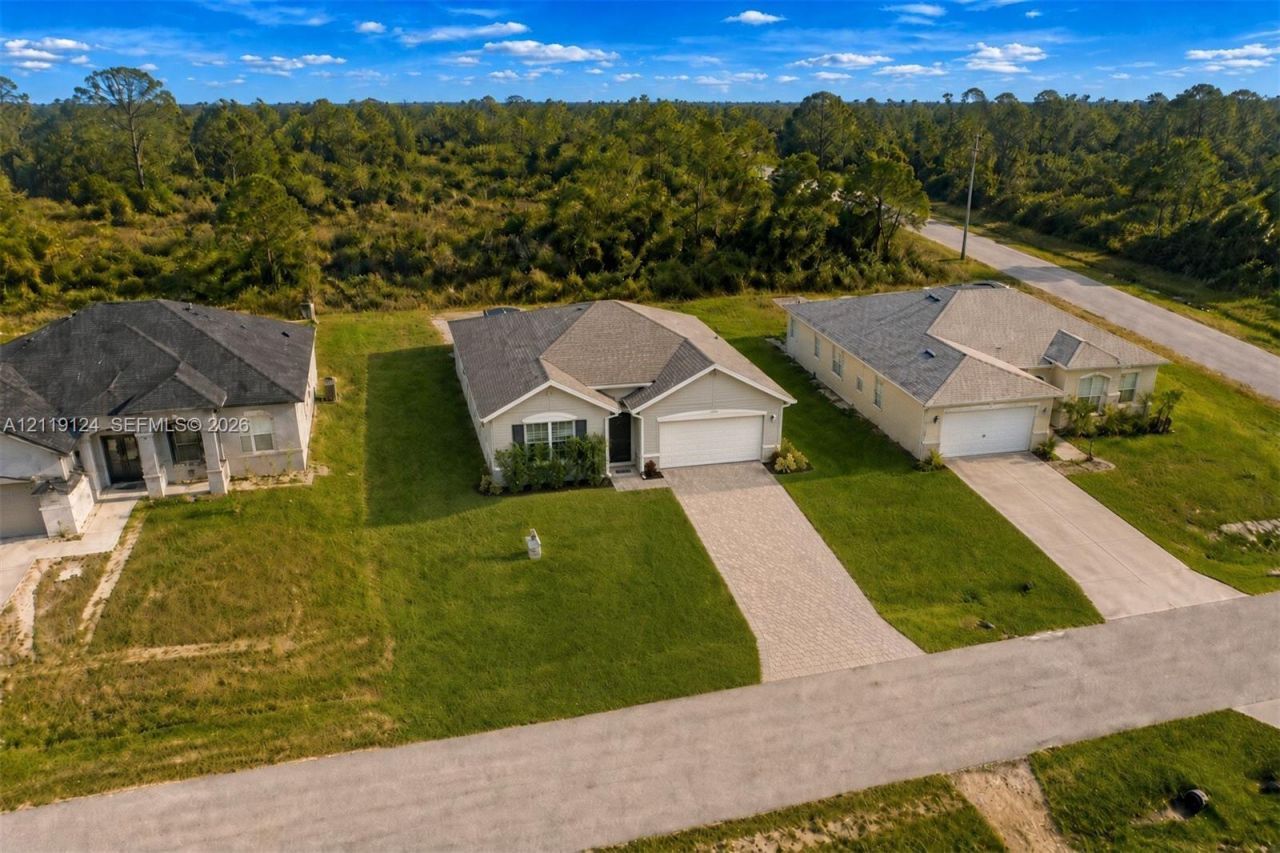
Built in 2024, this beautifully maintained 4-bedroom, 2-bath home offers 1,828 square feet of thoughtfully designed living space. The bright, open floor plan features 8-foot-8-inch ceilings, a spacious great room, and tile flooring throughout the main living areas. The kitchen includes quartz countertops, designer cabinetry, stainless steel appliances, a large center island, and a walk-in pantry. The private primary suite offers a spacious walk-in closet and an en-suite bathroom with dual sinks and a walk-in shower. Additional features include an interior laundry room with washer and dryer, smart-home technology, window blinds, storm shutters, and an attached two-car garage. Enjoy outdoor living from the covered lanai overlooking the fully sodded and landscaped yard with plenty of room for a future pool. Located on a quarter-acre lot with no HOA and convenient access to shopping, dining, schools, and major roadways. The home can also be purchased furnished or fully turnkey, making it an ideal primary residence, seasonal retreat, or investment property.
Property Features
Property Type: Residential - Single Family
Cooling: Central Air, Electric
Garage: 2 car attached
Heating: Central, Electric
Home Style: Attached, One Story, Modern/Contemporary
Lot Size: 0.25 Acres
Roof Type: Built-Up, Other, Shingle
Taxes: $3,375
Year Built: 2024
Amenities
First Floor Entry
Bar
Cooking Island
Pantry
Split Bedroom
3 Bedroom Split
Volume Ceilings
Attic
Family Room
Media Room
Lighting
Fruit Trees
Room For Pool
Feature Descriptions
Accessibility: Accessible, Wheelchair Designed
Appliances: Dishwasher, Disposal, Dryer, Electric Range, Electric Water Heater, Ice Maker, Microwave, Other Equipment/Appliances, Refrigerator, Self Cleaning Oven, Washer
Community Features: Paved Road, Public Road
Crops Included Y/N: No
Exterior: Elevated Construction, Frame With Stucco, Slab Const
Flooring: Carpet, Tile, Wood
Home Warranty Y/N: No
Lease Considered Y/N: No
Listing Terms: All Cash, Conventional, FHA-Va Approved, VA Loan
Lot: 1/4 To Less Than 1/2 Acre Lot
Other Equipment: Automatic Garage Door Opener
Parcel#: 34-44-26-L4-04026.0120
Parking: Covered, Driveway, Electric Vehicle Charging Station(s)
Parking Notes: Covered, Driveway, Electric Vehicle Charging Station
Patio/Porch: Patio, Screened Porch
Property Attached Y/N: No
Property Sub-Type: Single Family Residence
Security: Smoke Detector
Sewer: Septic Tank
Special View Info: Garden, Other
Water: Well
Window: Blinds, Single Hung Metal, Sliding
Listed By / Shown By
Listed By
Agency Name: Realty One Group MVP
Agency Phone: 800-896-8790
Shown By
Agent Name: Abraham Joseph
Agent Phone: Cell: (954) 249-2050
Agency Title: Realty 100

Estimate Your Payment
Estimated Payment
$ 1,061.34 per month $689.70 Principal & Interest $281.25 Property Tax $90.39 Homeowner's InsuranceChange Payment Information


Privacy Policy / DMCA Notice / ADA Accessibility


This site is hosted, designed and copyright
© 1994 - 2026 by
Delta Media Group, Inc. -- Patent Pending --
4202 13th St Sw | MLS# A12119124
This single family home located at 4202 13th St Sw, Lehigh Acres, FL 33971 is currently listed for sale with an asking price of $309,900. This property was built in 2024 and has 4 bedrooms and 2 full baths with 1828 sq. ft. 13th St Sw is located in the Lehigh Acres subdivision. Search Lehigh Acres real estate on ajoseph.realty100.com today.