AbrahamJoseph

BEDS1
BATHS1 full 1 partial
SQUARE FEET2,155
MLS#B26084061
STATUSActive
PROPERTY TYPEResidential - Townhouse
SUBDIVISIONREGENCY HIGHLAND CLUB CONDO
Property Description
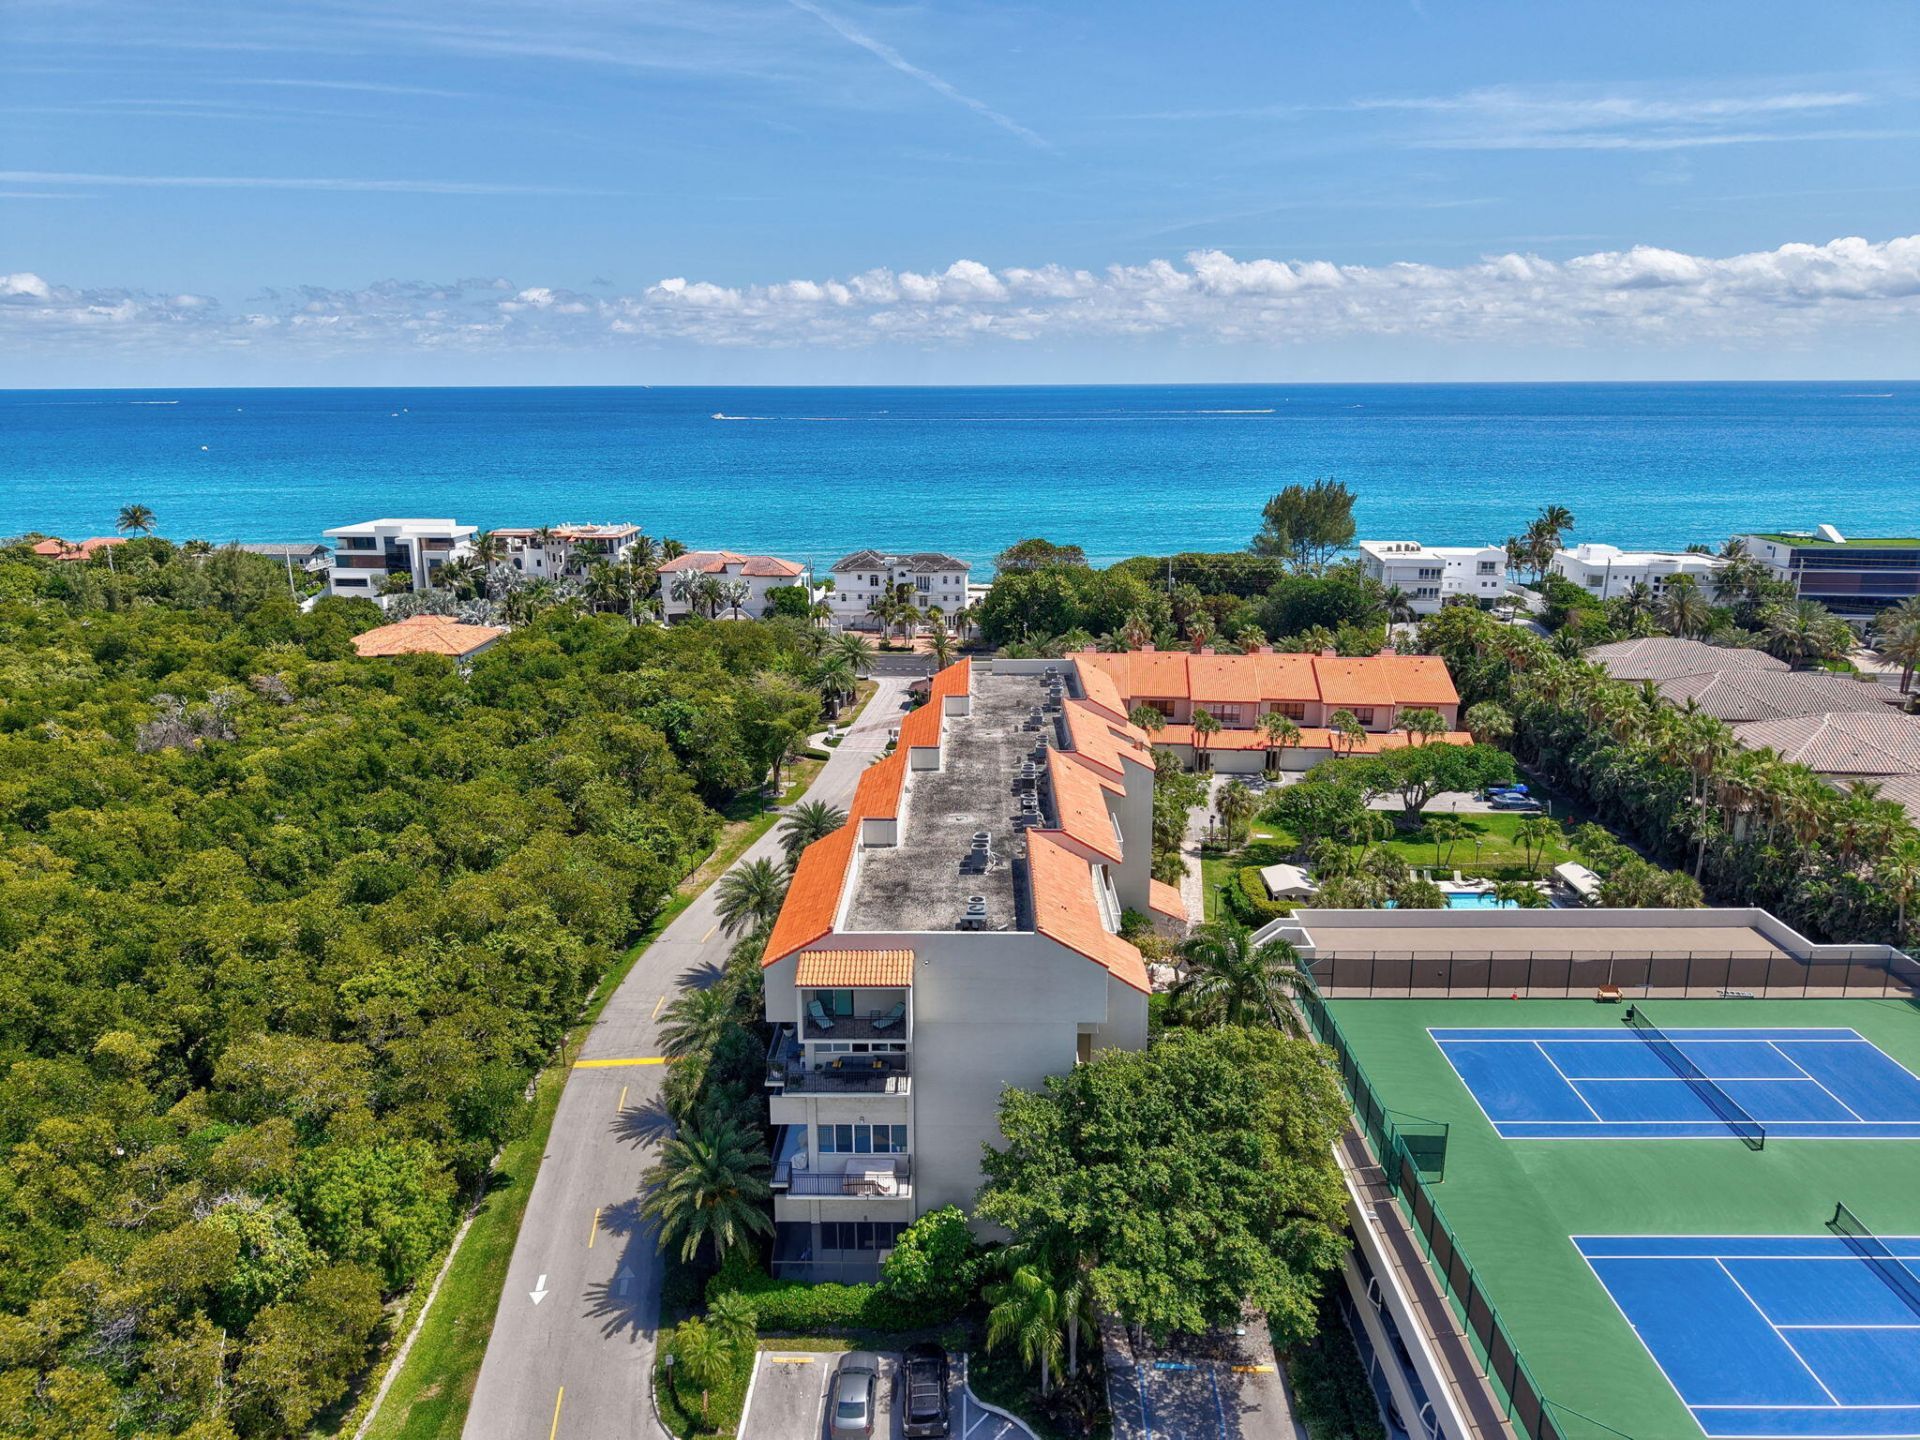
Includes a rare 32' dock with 13' beam and lift--perfect for boaters! Own one of only 24 exclusive mid-rise units in Regency Highland, a private, resort-style community in Highland Beach. Custom layout with open-concept 1BR, 1.5BA + loft/den (convertible 2nd bedroom)--previously a 2BR/2.5BA--designed for flexible, spacious living. Offers 2,011 SqFt with Saturnia marble floors, updated kitchen with granite counters, espresso-stained floating staircase, steam shower, jacuzzi tub, walk-in closet, impact glass (atrium w/accordion), tankless water heater, and garage parking. Enjoy beach access, pools, tennis, pickleball, fitness center, sauna, social rooms, kayak storage, on-site staff, and 24-hr security. Minutes to Delray & Boca. Imprccably kept. Turnkey living.
Property Features
Property Type: Residential - Townhouse
Cooling: Central Air
Heating: Central
Roof Type: Spanish Tile, Tar/Gravel
Stories: 2.0
Taxes: $3,390
Year Built: 1976
Amenities
Bar
Built-in Features
Entrance Foyer
High Ceilings
Kitchen Island
Pantry
Walk-In Closet(s)
Upstairs Living Area
Storage
Balcony
Feature Descriptions
Appliances: Tankless Water Heater, Cooktop, Dryer, Dishwasher, Electric Range, Ice Maker, Microwave, Oven, Refrigerator, Water Heater, Washer, Range
Association: Regency Highland
Association Amenities: Boating, Beach Access, Elevator(s), Fitness Center, Game Room, Management, Picnic Area, Parking, Pool, Storage, Tennis Court(s), Manager On Site, Bike Storage, Community Room, Heated Pool, Internet Included, Kitchen Facilities, Maintained Community, Pickleball Court(s), Private Beach Pavilion, Street Lights, Gated, Security
Association Fee Includes: Cable TV, Insurance, Internet, Maintenance Grounds, Maintenance Structure, Pest Control, Security, Sewer, Tr
Balcony: Balcony - Open
Days on Site: 1
Exterior: Brick, Concrete, Stucco, CBS
Flooring: Marble
Furnished: Unfurnished
Guest House Y/N: No
HOA Fee: $1493/ Monthly
Laundry: Laundry Closet, In Unit
Parcel#: 24434704130021240
Parking: Assigned, Covered, Guest, Open
Parking Notes: Assigned, Covered, Guest, Open
Patio/Porch: Patio - Open, Deck, Patio
Pets Allowed: No
Restrictions: Buyer Approval Required, No Corporate Buyer, Parking - No Commercial Vehicles, Parking - No Motorcycle,
Security: Closed Circuit Camera(s), Fire Alarm, Fire Sprinkler System, Gated with Guard, Security Guard, Key Card E
Sewer: Public Sewer
Special View Info: Garden, Pool, Preserve
SQFT Living: 2011
Structure Type: Townhouse
Total Rooms: 7
Utilities: Cable Connected, Electricity Available, Sewer Available, Water Available
Utilities: Cable Connected, Electricity Available, Sewer Available, Water Available
Water: Public
Waterfront Features: Deeded Beach Access, Marina, No Fixed Bridge, Ocean Access, Intracoastal, Ocean Front
Windows: Sliding
Room Sizes
Living Room: 14.25 X 12.08 Level Main
Kitchen: 8.5 X 22.58 Level Main
Primary Bedroom: 15.67 X 19.25 Level Second
Dining Room: 8.08 X 12.08 Level Main
Bedroom 2: 12.17 X 21 Level Second
Local Schools
High School: Boca Raton
Middle School: Boca Raton Community
Elementary School: J. C. Mitchell
Listed By / Shown By
Listed By
Agency Name: Coldwell Banker Realty
Agency Phone: 561-278-0300
Shown By
Agent Name: Abraham Joseph
Agent Phone: Cell: (954) 249-2050
Agency Title: Realty 100

Estimate Your Payment
Estimated Payment
$ 2,794.70 per month $2,221.12 Principal & Interest $282.50 Property Tax $291.08 Homeowner's InsuranceChange Payment Information


Privacy Policy / DMCA Notice / ADA Accessibility


This site is hosted, designed and copyright
© 1994 - 2026 by
Delta Media Group, Inc. -- Patent Pending --
3908 S Ocean Boulevard, Unit 124 | MLS# B26084061
This townhouse located at 3908 S Ocean Boulevard, Unit 124, Highland Beach, FL 33487 is currently listed for sale with an asking price of $998,000. This property was built in 1976 and has 1 bedrooms and 1 full and 1 partial baths with 2155 sq. ft. S Ocean Boulevard, Unit 124 is located in the REGENCY HIGHLAND CLUB CONDO subdivision. Search REGENCY HIGHLAND CLUB CONDO real estate on ajoseph.realty100.com today.