AbrahamJoseph

BEDS3
BATHS2 full
SQUARE FEET2,592
MLS#C7531538
STATUSActive
PROPERTY TYPEResidential - Condominium
SUBDIVISIONMARINA SOUTH SHORE CONDO
Property Description
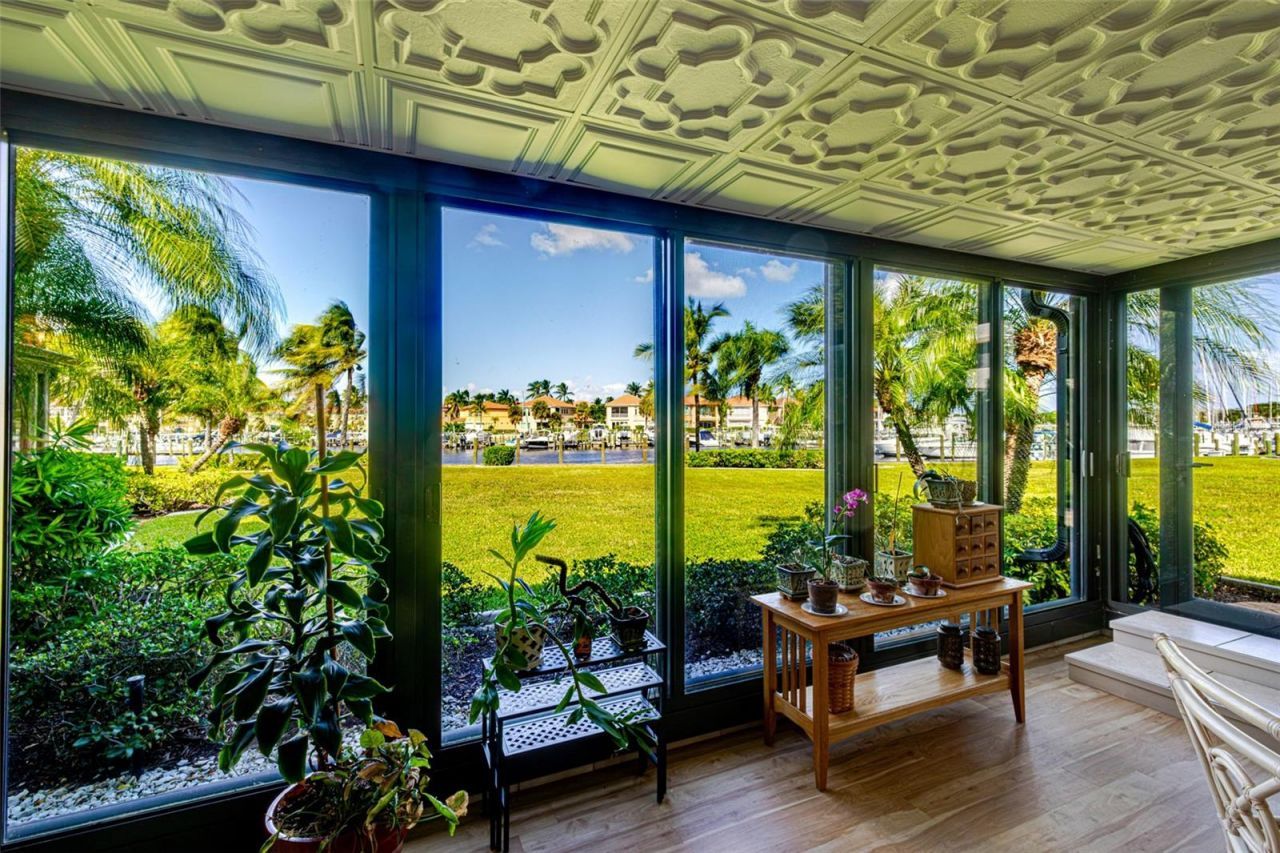
WATERFRONT LIVING AT ITS FINEST IN BURNT STORE MARINA!Welcome to 3230 Southshore Drive, Unit 36A, located in the highly desirable, gated Marina Southshore community within beautiful Burnt Store Marina!Experience the ultimate Southwest Florida lifestyle in this spacious FIRST-FLOOR, END-UNIT waterfront condominium featuring 3 bedrooms, 2 full bathrooms, and approximately 2,569 square feet of living space, including the expansive air-conditioned lanai. Offered TURNKEY FURNISHED, this residence is ready for you to move right in and enjoy waterfront living. From the moment you enter, you'll appreciate the bright, open floor plan and generous living spaces. As an END UNIT, additional windows in the kitchen, dining area, and main living space allow natural sunlight to fill the home, creating a warm and inviting atmosphere.The spacious kitchen offers abundant cabinetry, generous counter space, and appliances approximately three years old. Both bathrooms have been beautifully updated, while updated flooring throughout adds to the home's appeal.ONE OF THE MOST IMPRESSIVE FEATURES IS THE EXPANSIVE WATERFRONT LANAI! Equipped with a dedicated mini-split air-conditioning system, this incredible space provides year-round comfort and additional living and entertaining space. Imagine enjoying your morning coffee while watching boats cruise through the marina or relaxing with friends as you take in the beautiful waterfront surroundings.Additional highlights include a desirable split-bedroom floor plan, three spacious bedrooms, two updated bathrooms, convenient first-floor access, and a private one-car garage offering secure parking and additional storage.MARINA SOUTHSHORE OFFERS AN EXCEPTIONAL WATERFRONT LIFESTYLE!Residents enjoy a gated entrance, beautifully maintained tropical landscaping, a private community clubhouse, and a heated swimming pool. The community has also benefited from recent exterior improvements, including new roofs, gutters, and freshly painted buildings.Located within the larger gated community of BURNT STORE MARINA, residents have convenient access to a full-service marina, boating, golf, tennis, pickleball, fitness facilities, waterfront dining, and an abundance of recreational opportunities. Some amenities require separate memberships or fees.Whether you're searching for a seasonal Florida getaway or a full-time waterfront residence, this exceptional condo offers the perfect combination of space, comfort, convenience, and resort-style living.TURNKEY FURNISHED! FIRST FLOOR! END UNIT! WATERFRONT VIEWS! AIR-CONDITIONED LANAI! PRIVATE GARAGE!Don't miss your opportunity to enjoy the Southwest Florida waterfront lifestyle in one of Burnt Store Marina's most desirable condominium communities.Schedule your private showing today and discover why Marina Southshore is such a special place to call home!
Property Features
Property Type: Residential - Condominium
Cooling: Central Air
Garage: 1
Heating: Central, Electric
Home Style: Florida
Roof Type: Membrane
Stories: 3.0
Taxes: $2,131
Year Built: 1980
Amenities
Ceiling Fans(s)
Coffered Ceiling(s)
Crown Molding
Living Room/Dining Room Combo
Open Floorplan
Primary Bedroom Main Floor
Solid Surface Counters
Solid Wood Cabinets
Split Bedroom
Window Treatments
Feature Descriptions
Accessibility Features: Central Living Area
Appliances: Dishwasher, Dryer, Electric Water Heater, Exhaust Fan, Microwave, Range, Refrigerator, Washer
Association Amenities: Clubhouse, Elevators, Gated, Pool, Security
Body of Water: BURNT STORE MARINA
Community Features: Association Recreation - Owned, Deed Restrictions, Fitness Center, Golf Carts OK, Irrigation-Reclaimed Water, Pool, Sidewalks, Tennis Court(s), Street Lights
Condo Fee: $1550/ Monthly
Directions: Enter Burnt Store Marina through the main security gate onto Islamorada Blvd. Continue straight, then turn left onto Cape Cole Blvd. At the 4-way stop, turn left onto Matecumbe Key Road. Follow Matecumbe Key Road to the Marina Southshore gated entrance (g
Exterior: Block
Flood Zone Code: A
Flooring: Luxury Vinyl, Wood
Foundation: Slab
Frontage Marina: 32
HOA Y/N: Yes
Home Warranty Y/N: No
Listing Terms: Cash, Conventional
Lot: Corner Lot, Flood Insurance Required, Level, Near Marina, Paved, Private
Number of Pets: 2
Other Equipment: Irrigation Equipment
Other Structures: Other
Ownership: Fee Simple
Parking: Garage Door Opener
Parking Notes: Garage Door Opener
Patio/Porch: Covered, Enclosed, Screened
Pets Allowed: Cats OK, Dogs OK, Size Limit
Pets Restrictions: LEASHED WHEN OUTSIDE AND WASTE PICKED UP. See Rules and Regulations
Pets Size: Large (61-100 Lbs.)
Pets Weight (Max): 100
Pool: Gunite
Property Attached Y/N: No
Property Sub-Type: Condominium
Security: Gated Community, Secured Garage/Parking, Security Gate, Smoke Detector(s)
Sewer: Public Sewer
Showing Instructions: Supra Lock Box
Special Sale Provisions: None
Special View Info: Water
Utilities: Cable Connected, Electricity Connected, Sewer Connected, Sprinkler Recycled, Underground Utilities
Vegetation: Mature Landscaping, Trees/Landscaped
Water: Public
Water Access: Marina
Water Access Y/N: Yes
Waterfront Features: Marina in Community, Bridges - No Fixed Bridges, No Wake Zone, Sailboat Water
Water View: Marina
Windows: Blinds, Storm Window(s), Thermal Windows
Zoning: RMF
Room Sizes
Great Room: 17x20
Dining Room: 17x14
Kitchen: 11x13
Balcony/Porch/Lanai: 16x32
Primary Bedroom: 14x16
Bedroom 2: 14x15
Bedroom 3: 12x14
Listed By / Shown By
Listed By
Agency Name: RE/MAX ALLIANCE GROUP
Agency Contact: 941-639-1376
Shown By
Agent Name: Abraham Joseph
Agent Phone: Cell: (954) 249-2050
Agency Title: Realty 100

Estimate Your Payment
Estimated Payment
$ 1,247.41 per month $945.87 Principal & Interest $177.58 Property Tax $123.96 Homeowner's InsuranceChange Payment Information



Member Participants (and their affiliated licensees, if applicable) shall indicate on their websites that IDX information is provided exclusively for consumers’ personal non-commercial use, that it may not be used for any purpose other than to identify prospective properties consumers may be interested in purchasing, that the data is deemed reliable but is not guaranteed by MLS GRID, and that the use of the MLS GRID Data may be subject to an end user license agreement prescribed by the Member Participant’s applicable MLS if any and as amended from time to time. MLS GRID may, at its discretion, require use of other disclaimers as necessary to protect Member Participant, and/or their MLS from liability.
Based on information submitted to the MLS GRID. All data is obtained from various sources and may not have been verified by broker or MLS GRID. Supplied Open House Information is subject to change without notice. All information should be independently reviewed and verified for accuracy. Properties may or may not be listed by the office/agent presenting the information.
Privacy Policy / DMCA Notice / ADA Accessibility


This site is hosted, designed and copyright
© 1994 - 2026 by
Delta Media Group, Inc. -- Patent Pending --
3230 Southshore Drive , Unit 36A | MLS# C7531538
This condo located at 3230 Southshore Drive , Unit 36A, Punta Gorda, FL 33955 is currently listed for sale with an asking price of $425,000. This property was built in 1980 and has 3 bedrooms and 2 full baths with 2592 sq. ft. Southshore Drive , Unit 36A is located in the MARINA SOUTH SHORE CONDO subdivision. Search MARINA SOUTH SHORE CONDO real estate on ajoseph.realty100.com today.