AbrahamJoseph

BEDS3
BATHS2 full 1 partial
SQUARE FEET1,379
MLS#O6452739
STATUSActive
PROPERTY TYPERental - Townhouse
SUBDIVISIONTOWNS AT NARCOOSSEE COMMONS
Property Description
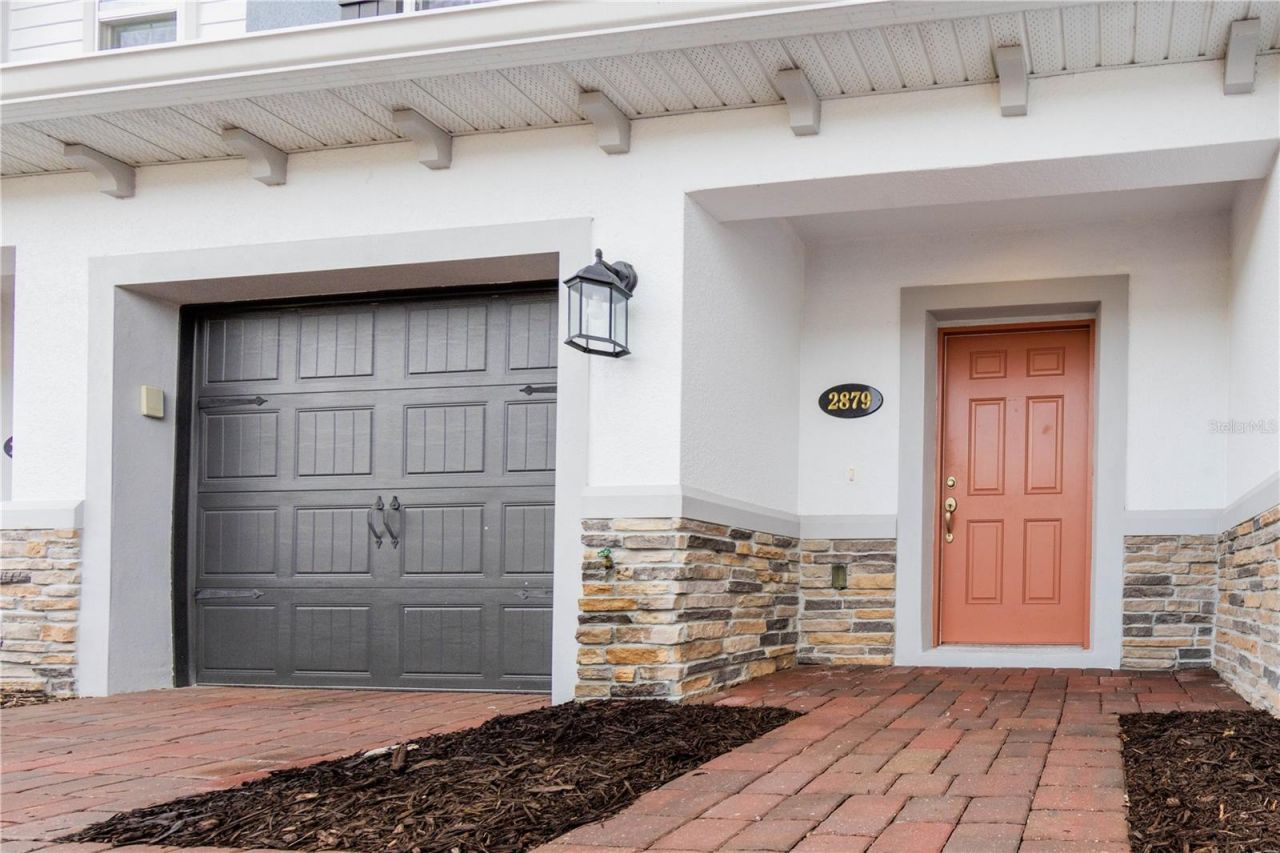
**JUST LISTED FOR RENT!** Don't miss this beautifully maintained, modern 3-bedroom, 2.5-bath townhome with a 1-car garage in a highly desirable location just outside Lake Nona! Featuring contemporary colors, stylish finishes, and a move-in-ready feel, this home offers the perfect blend of comfort, convenience, and modern living. Enjoy an inviting interior with wood-look tile flooring, plush bedroom carpeting, elegant quartz countertops, and a fully equipped kitchen with all appliances included. Washer and dryer, digital thermostat, garage remote, lawn care and more add to the convenience. The spacious two-story layout features the primary suite upstairs, along with additional bedrooms and a convenient half bath downstairs. Residents enjoy fantastic community amenities, including a resort-style pool, fitness center, playground, and clubhouse. The location is hard to beat, with a Publix shopping plaza less than a mile away and easy access to Lake Nona's popular Boxi Park, restaurants, shopping, and entertainment. **New to the rental market and ready for its next resident-schedule your showing today before this opportunity is gone!**
Property Features
Property Type: Rental - Townhouse
Cooling: Central Air
Garage: 1 car attached
Heating: Central
Lot Size: 0.05 Acres
Year Built: 2023
Amenities
Living Room/Dining Room Combo
Solid Surface Counters
Solid Wood Cabinets
Stone Counters
Thermostat
Walk-In Closet(s)
Sidewalk
Feature Descriptions
Appliances: Dishwasher, Disposal, Dryer, Electric Water Heater, Microwave, Range, Refrigerator, Washer
Community Features: Clubhouse, Fitness Center, Playground, Pool, Sidewalks, Street Lights
Directions: Heading South on Narcoossee Rd make a left onto Cyrils Dr, right on Franklin Rd, left on Kenley Commons Ct, and right on Narcoossee Commons Way. Home is on the left.
Flood Zone Code: X
Flooring: Carpet, Ceramic Tile
Garage Dimensions: 20x10
HOA Y/N: Yes
Home Warranty Y/N: No
Lease Terms: Twelve Months
Lot Dimensions: 0.05
Parking: Driveway, Garage Door Opener
Parking Notes: Driveway, Garage Door Opener
Pets Allowed: No
Property Attached Y/N: No
Property Sub-Type: Townhouse
Sewer: Public Sewer
Showing Instructions: Text List Agent, ShowingTime
Spa: Above Ground
Utilities: Cable Available, Electricity Connected, Sewer Connected, Underground Utilities, Water Connected
Water: Public
Water Access Y/N: No
Room Sizes
Primary Bedroom: 12x14
Bedroom 2: 10x12
Bedroom 3: 10x12
Kitchen: 10x15
Great Room: 19x13
Local Schools
High School: Tohopekaliga High School
Middle School: VOYAGER K-8
Elementary School: VOYAGER K-8
Listed By / Shown By
Listed By
Agency Name: URBAN CITY REALTY LLC
Agency Contact: 407-801-9060
Shown By
Agent Name: Abraham Joseph
Agent Phone: Cell: (954) 249-2050
Agency Title: Realty 100




Member Participants (and their affiliated licensees, if applicable) shall indicate on their websites that IDX information is provided exclusively for consumers’ personal non-commercial use, that it may not be used for any purpose other than to identify prospective properties consumers may be interested in purchasing, that the data is deemed reliable but is not guaranteed by MLS GRID, and that the use of the MLS GRID Data may be subject to an end user license agreement prescribed by the Member Participant’s applicable MLS if any and as amended from time to time. MLS GRID may, at its discretion, require use of other disclaimers as necessary to protect Member Participant, and/or their MLS from liability.
Based on information submitted to the MLS GRID. All data is obtained from various sources and may not have been verified by broker or MLS GRID. Supplied Open House Information is subject to change without notice. All information should be independently reviewed and verified for accuracy. Properties may or may not be listed by the office/agent presenting the information.
Privacy Policy / DMCA Notice / ADA Accessibility


This site is hosted, designed and copyright
© 1994 - 2026 by
Delta Media Group, Inc. -- Patent Pending --
2879 Narcoossee Commons Way | MLS# O6452739
This property located at 2879 Narcoossee Commons Way , Saint Cloud, FL 34771 is currently listed for rent with an asking price of $2,200 / Monthly. Search Saint Cloud real estate on ajoseph.realty100.com today.