AbrahamJoseph

BEDS3
BATHS2 full
SQUARE FEET2,006
MLS#GC543485
STATUSActive
PROPERTY TYPEResidential - Single Family
SUBDIVISIONCOUNTRYWAY TOWN SQUARE
Property Description
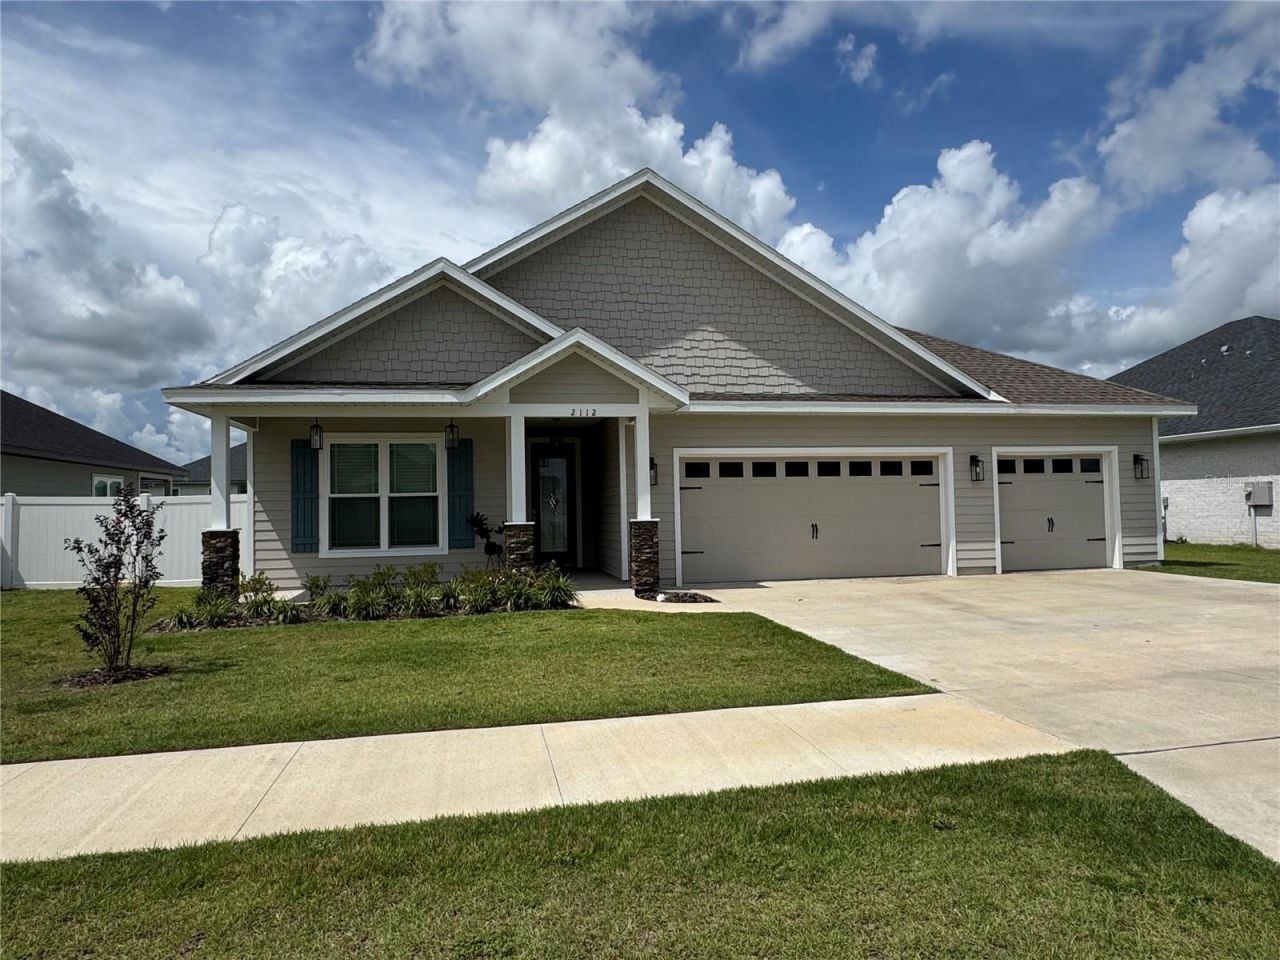
Virtually Staged. Owner offering $4,000.00 in closing cost assistance and a One year home warranty! Welcome to CountryWay Town Square in Newberry, where small-town living meets everyday convenience. This 3-bedroom, 2-bath newer home built in 2024 with a dedicated office offers about 2,000 square feet of well-planned living space, plus a three-car garage that gives you room for vehicles, tools, and extras.Engineered wood floors run through the living areas and set a clean, warm tone as you move through the home. A barn door opens to the office-an easy setup for work-from home days, homework, or a quiet extra room without giving up a bedroom.The primary suite is built for comfort, with double walk-in closets and a large bathroom with an oversized shower. Two additional bedrooms share the second bath, keeping the layout simple and functional for family and guests.Outside, the backyard is fully fenced for pets, play, or weekend gatherings. Additional features such as front yard irrigation system, water softener and decked attic storage top this home off.CountryWay Town Square puts you near Newberry's schools, shops, and neighborhood amenities, with an easy drive into Gainesville when you need it. A practical home with a few thoughtful extras-ready for its next owners.
Property Features
Property Type: Residential - Single Family
Cooling: Central Air
Fenced: Yes
Garage: 3 car attached
Heating: Electric
Lot Size: 0.19 Acres
Roof Type: Shingle
Stories: 1.0
Taxes: $8,100
Year Built: 2024
Amenities
Ceiling Fans(s)
Crown Molding
Eat-in Kitchen
High Ceilings
Living Room/Dining Room Combo
Open Floorplan
Primary Bedroom Main Floor
Solid Surface Counters
Tray Ceiling(s)
Walk-In Closet(s)
Window Treatments
Sidewalk
Sprinkler Metered
Feature Descriptions
Additional Rooms: Den/Library/Office
Appliances: Convection Oven, Dishwasher, Disposal, Dryer, Ice Maker, Microwave, Refrigerator, Tankless Water Heater, Water Filtration System, Water Softener
Community Features: Deed Restrictions, Golf Carts OK, Pool
Days on Site: 2
Directions: From intersection of Newberry Rd (SR 26) and SW 250th St (SR 27/41/45) turn south toward Oak View Middle School. Less than 1 mile south of the intersection just past Oak View Middle school on the east side of the road is SW 18th Rd, the main entrance to C
Exterior: HardiPlank Type, Frame
Fencing: Vinyl
Flood Zone Code: x
Flooring: Carpet, Ceramic Tile, Hardwood
Foundation: Slab
Garage Dimensions: 22x32
HOA Fee: 250/ Quarterly
HOA Y/N: Yes
Home Warranty Y/N: Yes
Listing Terms: Cash, Conventional, FHA
Lot Dimensions: 0.19
Other Equipment: Irrigation Equipment
Ownership: Fee Simple
Parking: Driveway
Parking Notes: Driveway
Patio/Porch: Covered
Pets Allowed: Cats OK, Dogs OK
Pets Restrictions: Please check with the city of Newberry for all lease and pet restrictions.
Property Attached Y/N: No
Property Sub-Type: Single Family Residence
Sewer: Public Sewer
Showing Instructions: Supra Lock Box, ShowingTime
Special Sale Provisions: None
Utilities: Cable Available, Electricity Connected, Fiber Optics, Propane, Sprinkler Meter, Underground Utilities
Water: Public
Water Access Y/N: No
Windows: Blinds
Zoning: RES
Local Schools
High School: Newberry High School-AL
Middle School: Oak View Middle School
Elementary School: Newberry Elementary School-AL
Listed By / Shown By
Listed By
Agency Name: TERZA REAL ESTATE
Agency Contact: 352-559-3336
Shown By
Agent Name: Abraham Joseph
Agent Phone: Cell: (954) 249-2050
Agency Title: Realty 100

Estimate Your Payment
Estimated Payment
$ 1,802.72 per month $997.05 Principal & Interest $675.00 Property Tax $130.67 Homeowner's InsuranceChange Payment Information



Member Participants (and their affiliated licensees, if applicable) shall indicate on their websites that IDX information is provided exclusively for consumers’ personal non-commercial use, that it may not be used for any purpose other than to identify prospective properties consumers may be interested in purchasing, that the data is deemed reliable but is not guaranteed by MLS GRID, and that the use of the MLS GRID Data may be subject to an end user license agreement prescribed by the Member Participant’s applicable MLS if any and as amended from time to time. MLS GRID may, at its discretion, require use of other disclaimers as necessary to protect Member Participant, and/or their MLS from liability.
Based on information submitted to the MLS GRID. All data is obtained from various sources and may not have been verified by broker or MLS GRID. Supplied Open House Information is subject to change without notice. All information should be independently reviewed and verified for accuracy. Properties may or may not be listed by the office/agent presenting the information.
Privacy Policy / DMCA Notice / ADA Accessibility


This site is hosted, designed and copyright
© 1994 - 2026 by
Delta Media Group, Inc. -- Patent Pending --
2112 SW 245th Drive | MLS# GC543485
This single family home located at 2112 SW 245th Drive, Newberry, FL 32669 is currently listed for sale with an asking price of $448,000. This property was built in 2024 and has 3 bedrooms and 2 full baths with 2006 sq. ft. SW 245th Drive is located in the COUNTRYWAY TOWN SQUARE subdivision. Search COUNTRYWAY TOWN SQUARE real estate on ajoseph.realty100.com today.