AbrahamJoseph

BEDS4
BATHS3 full
SQUARE FEET2,025
MLS#TB8502654
STATUSActive
PROPERTY TYPEResidential - Single Family
SUBDIVISIONWATERCREST
Property Description
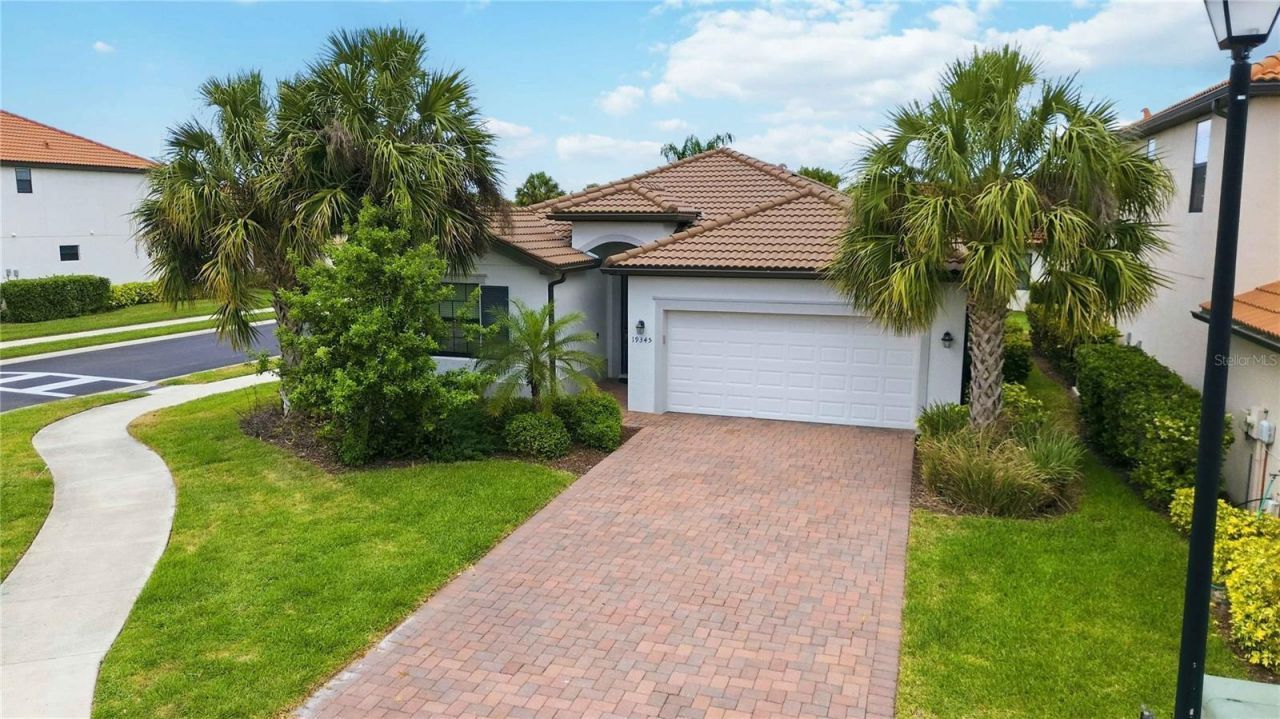
Discover exceptional value in this beautifully reimagined 4-bedroom, 3-bath Trevi model in the gated, maintenance-free community of Watercrest. Offering over 2,000 square feet of thoughtfully designed living space, this move-in-ready home combines modern upgrades, everyday comfort, and an outstanding lifestyle.**PRICE IMPROVEMENT! Now offering one of the best prices per square foot in the Watercrest community**, this home presents an exceptional opportunity for buyers seeking space, value, and resort-style living.From the moment you enter, you'll appreciate the open-concept layout, brand-new luxury vinyl plank flooring, fresh designer paint, and stylish ceiling fans throughout. The spacious design provides an inviting setting for everyday living and entertaining.The primary suite offers a relaxing retreat, featuring a spa-inspired bathroom with dual walk-in showers, elegant tilework, and a sleek double vanity designed for comfort and convenience.**A standout feature is the extended driveway with room to accommodate up to six vehicles**, providing valuable additional parking for family, friends, and guests.Enjoy resort-style amenities just steps away, including a zero-entry heated swimming pool, fitness center, and bocce courts-all maintained for your enjoyment. With low HOA fees, no CDD fees, and a location outside a flood zone, this property offers an appealing combination of convenience and value.Ideally located just minutes from historic Downtown Venice, beautiful Gulf beaches, championship golf courses, and the vibrant Wellen Park district, with convenient access to I-75, this home puts shopping, dining, recreation, and everyday essentials within easy reach.**Don't miss this opportunity to own a spacious, upgraded home at an outstanding value in one of Venice's desirable gated communities. Schedule your private showing today!***Disclosure: One or more photos have been virtually staged.*
Property Features
Property Type: Residential - Single Family
Cooling: Central Air
Garage: 2 car attached
Heating: Central
Home Style: Patio Home
Lot Size: 0.15 Acres
Roof Type: Tile
Stories: 1.0
Taxes: $5,211
Year Built: 2019
Amenities
Ceiling Fans(s)
Crown Molding
Eat-in Kitchen
High Ceilings
Living Room/Dining Room Combo
Open Floorplan
Primary Bedroom Main Floor
Smart Home
Solid Surface Counters
Solid Wood Cabinets
Split Bedroom
Thermostat
Walk-In Closet(s)
Hurricane Shutters
Private Mailbox
Rain Gutters
Sidewalk
Feature Descriptions
Additional Rooms: Great Room, Inside Utility, Interior In-Law Suite w/No Private Entry
Appliances: Convection Oven, Dishwasher, Disposal, Dryer, Electric Water Heater, Exhaust Fan, Microwave, Range, Refrigerator, Washer
Association Amenities: Gated, Maintenance, Shuffleboard Court
Community Features: Association Recreation - Owned, Clubhouse, Community Mailbox, Gated Community - No Guard, Irrigation-Reclaimed Water, Sidewalks, Street Lights
Days on Site: 181
Directions: From Jacaranda Blvd to Crestview Blvd, once you get through the gate, make left turn on Nearpoint Dr then Right on Hilltop Dr and the house is the corner of Hilltop & Cruise Dr
Exterior: Concrete
Fireplace: Electric
Flood Zone Code: X
Flooring: Luxury Vinyl, Tile
Foundation: Concrete Perimeter, Slab
HOA Fee: 267/ Monthly
HOA Y/N: Yes
Home Warranty Y/N: No
Listing Terms: Cash, Conventional, FHA, Lease Purchase
Lot Dimensions: 0.15
Other Equipment: Irrigation Equipment
Ownership: Fee Simple
Parking: Driveway, Garage Door Opener, Guest
Parking Notes: Driveway, Garage Door Opener, Guest
Patio/Porch: Covered, Enclosed, Rear Porch
Pets Allowed: Yes
Pets Restrictions: No restrictions
Pets Weight (Max): 100
Pool: Lighting
Property Attached Y/N: No
Property Sub-Type: Single Family Residence
Security: Gated Community, Security Gate, Security System
Sewer: Public Sewer
Showing Instructions: Call Owner, See Remarks
Special Sale Provisions: None
Utilities: Cable Connected, Electricity Connected, Phone Available, Sewer Connected, Underground Utilities, Water Connected
Water: Public
Water Access Y/N: No
Zoning: RMF1
Room Sizes
Primary Bedroom: 15x14
Kitchen: 10x16
Living Room: 18x16
Listed By / Shown By
Listed By
Agency Name: JACK KELLER INC
Agency Contact: 727-586-1497
Shown By
Agent Name: Abraham Joseph
Agent Phone: Cell: (954) 249-2050
Agency Title: Realty 100

Estimate Your Payment
Estimated Payment
$ 1,642.27 per month $1,068.05 Principal & Interest $434.25 Property Tax $139.97 Homeowner's InsuranceChange Payment Information



Member Participants (and their affiliated licensees, if applicable) shall indicate on their websites that IDX information is provided exclusively for consumers’ personal non-commercial use, that it may not be used for any purpose other than to identify prospective properties consumers may be interested in purchasing, that the data is deemed reliable but is not guaranteed by MLS GRID, and that the use of the MLS GRID Data may be subject to an end user license agreement prescribed by the Member Participant’s applicable MLS if any and as amended from time to time. MLS GRID may, at its discretion, require use of other disclaimers as necessary to protect Member Participant, and/or their MLS from liability.
Based on information submitted to the MLS GRID. All data is obtained from various sources and may not have been verified by broker or MLS GRID. Supplied Open House Information is subject to change without notice. All information should be independently reviewed and verified for accuracy. Properties may or may not be listed by the office/agent presenting the information.
Privacy Policy / DMCA Notice / ADA Accessibility


This site is hosted, designed and copyright
© 1994 - 2026 by
Delta Media Group, Inc. -- Patent Pending --
19345 Cruise Drive | MLS# TB8502654
This single family home located at 19345 Cruise Drive, Venice, FL 34292 is currently listed for sale with an asking price of $479,900. This property was built in 2019 and has 4 bedrooms and 3 full baths with 2025 sq. ft. Cruise Drive is located in the WATERCREST subdivision. Search WATERCREST real estate on ajoseph.realty100.com today.