AbrahamJoseph

BEDS4
BATHS4 full
SQUARE FEET2,844
MLS#B26074709
STATUSActive
PROPERTY TYPEResidential - Single Family
SUBDIVISIONEVINRUDES SUBDIVISION
Property Description
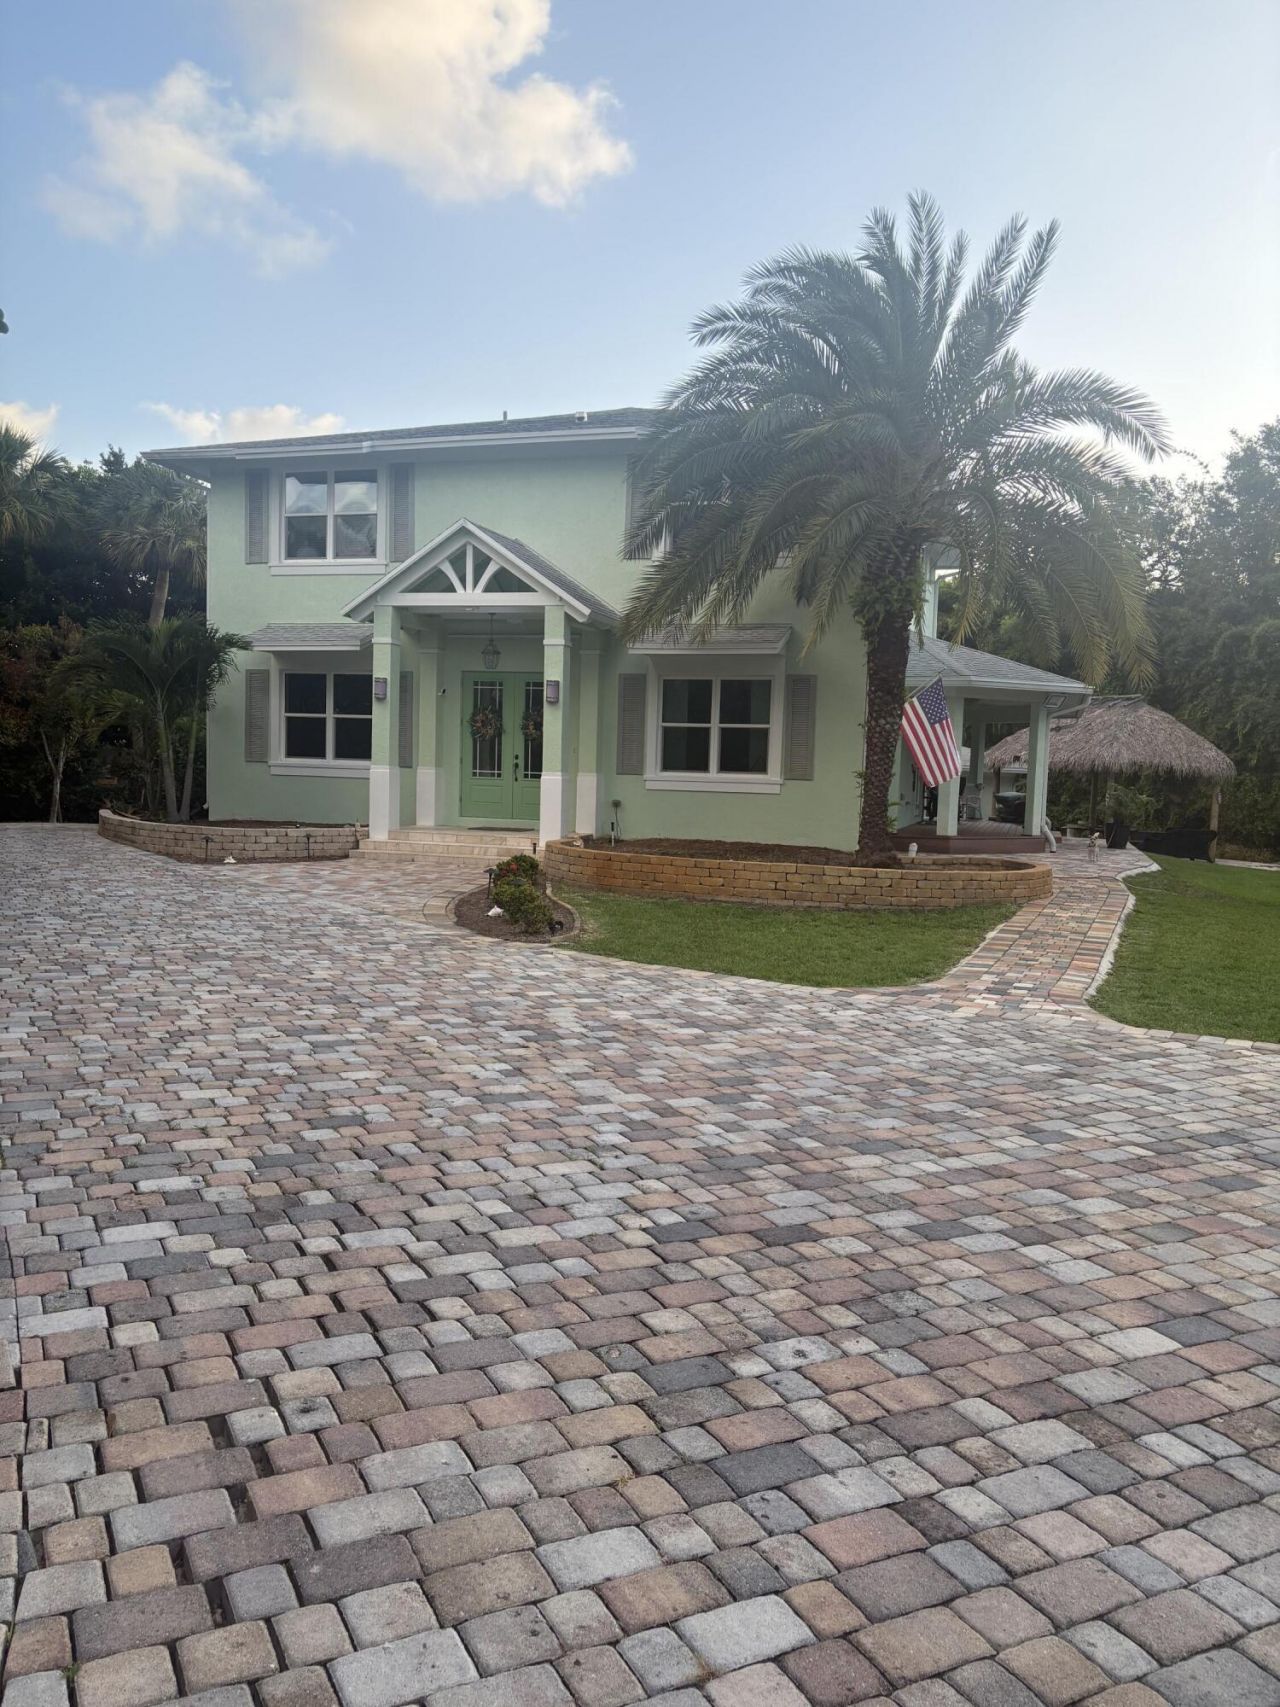
Discover this beautiful home located at 172 S River Rd, Stuart, FL. This property features four bedrooms and four full bathrooms with 2,844 square feet of living area on a 0.387-acre lot. The home includes CBS construction, with 3 bedrooms and 2 full baths upstairs, plus a bedroom/office and full bath downstairs. The primary bath features a Jacuzzi tub, walk-in shower with clear frameless glass, and dual vanities. There is a laundry room upstairs and a second washer/dryer downstairs. Additional interior features include a dining room, open main floor, full wet bar with 2 custom refrigeration units, gas fireplace, custom stonework, and a large kitchen with JennAir appliances, full-size double-door refrigerator, dual dishwashers, built-in microwave/oven, custom gas (prop ane) 5-burner cooktop, oversized sink, Porcelanosa tile backsplash, custom 42-inch cabinets, quartz counters, and breakfast bar seating for 8. Ceiling heights are 10 feet downstairs and 8.5 feet upstairs. There is under-cabinet and above-cabinet lighting, custom Brazilian cherry wood stairs and upper hall area, custom wood doors, crown molding throughout, central vacuum system, PGT WinGuard impact windows and doors, custom front entry, and marble tile on the main floor. The home also features 2-zone 3-ton AC (new 2025) and a 22 kW generator with a 500-gallon in-ground propane tank. Exterior features include a wraparound porch with custom fans, detached 2.5-car garage with full bath, outdoor shower, tiki hut, automatic sprinkler system with irrigation well, full paver driveway and walkways, and beautifully landscaped
Property Features
Property Type: Residential - Single Family
Cooling: Central Air
Garage: 2.5
Heating: Central
Lot Size: 0.39 Acres
Roof Type: Shingle
Stories: 2.0
Taxes: $9,302
Year Built: 2015
Amenities
Bar
Built-in Features
Central Vacuum
Entrance Foyer
High Ceilings
Kitchen Island
Wet Bar
Walk-In Closet(s)
Closet Cabinetry
Custom Mirrors
Pull Down Stairs
Roman Tub
Cabana Bath
Storage
Barbecue
Garden
Lighting
Outdoor Shower
Other
Custom Lighting
Pool Bathroom
Feature Descriptions
Appliances: Tankless Water Heater, Water Heater Owned, Cooktop, Dryer, Disposal, Dishwasher, ENERGY STAR Qualified Dishwasher, ENERGY STAR Qualified Freezer, ENERGY STAR Qualified Refrigerator, ENERGY STAR Qualified Washer, ENERGY STAR Qualified Dryer, Ice Maker, Microwave, Oven, Refrigerator, Vented Exhaust Fan, Water Heater, Washer, Gas Cooktop, Range, Freezer, Wine Refrigerator
Days on Site: 27
Exterior: Stucco, CBS
Fireplace: Gas
Flooring: Carpet, Ceramic Tile, Tile, Wood
Furnished: Negotiable
Laundry: Gas Dryer Hookup, Laundry Room, Main Level, Upper Level
Lot Dimensions: 100 x 168.5
Parcel#: 133841008000000401
Parking: Garage, Detached Garage
Parking Notes: Garage, Detached Garage
Pets Allowed: Yes, No Restrictions
Restrictions: No Smoking
Sewer: Septic Tank
SQFT Living: 2844
Structure Type: House
Swimming Pool: Yes
Total Rooms: 8
Utilities: Cable Available, Electricity Connected, Phone Available, Propane, Underground Utilities, Water Connected
Utilities: Cable Available, Electricity Connected, Phone Available, Propane, Underground Utilities, Water Connected
Water: Public, Well
Room Sizes
Primary Bedroom: 18 X 18 Level Upper
Bedroom 2: 11 X 16 Level Upper
Bedroom 3: 11 X 14 Level Upper
Living Room: 18 X 20 Level Main
Kitchen: 12 X 15 Level Main
Other: 12 X 14 Level Main
Primary Bedroom: 18 X 25 Level Upper
Dining Room: 11 X 14 Level Main
Local Schools
High School: Jensen Beach
Middle School: Stuart
Elementary School: Felix A. Williams
Listed By / Shown By
Listed By
Agency Name: Beycome of Florida LLC
Agency Phone: 804-656-5007
Shown By
Agent Name: Abraham Joseph
Agent Phone: Cell: (954) 249-2050
Agency Title: Realty 100

Estimate Your Payment
Estimated Payment
$ 6,061.36 per month $4,673.69 Principal & Interest $775.17 Property Tax $612.50 Homeowner's InsuranceChange Payment Information


Privacy Policy / DMCA Notice / ADA Accessibility


This site is hosted, designed and copyright
© 1994 - 2026 by
Delta Media Group, Inc. -- Patent Pending --
172 S River Road | MLS# B26074709
This single family home located at 172 S River Road, Sewalls Point, FL 34996 is currently listed for sale with an asking price of $2,100,000. This property was built in 2015 and has 4 bedrooms and 4 full baths with 2844 sq. ft. S River Road is located in the EVINRUDES SUBDIVISION subdivision. Search EVINRUDES SUBDIVISION real estate on ajoseph.realty100.com today.