AbrahamJoseph

BEDS3
BATHS2 full 1 partial
SQUARE FEET3,044
MLS#B26058163
STATUSActive
PROPERTY TYPEResidential - Single Family
SUBDIVISIONBEL AIRE
Property Description
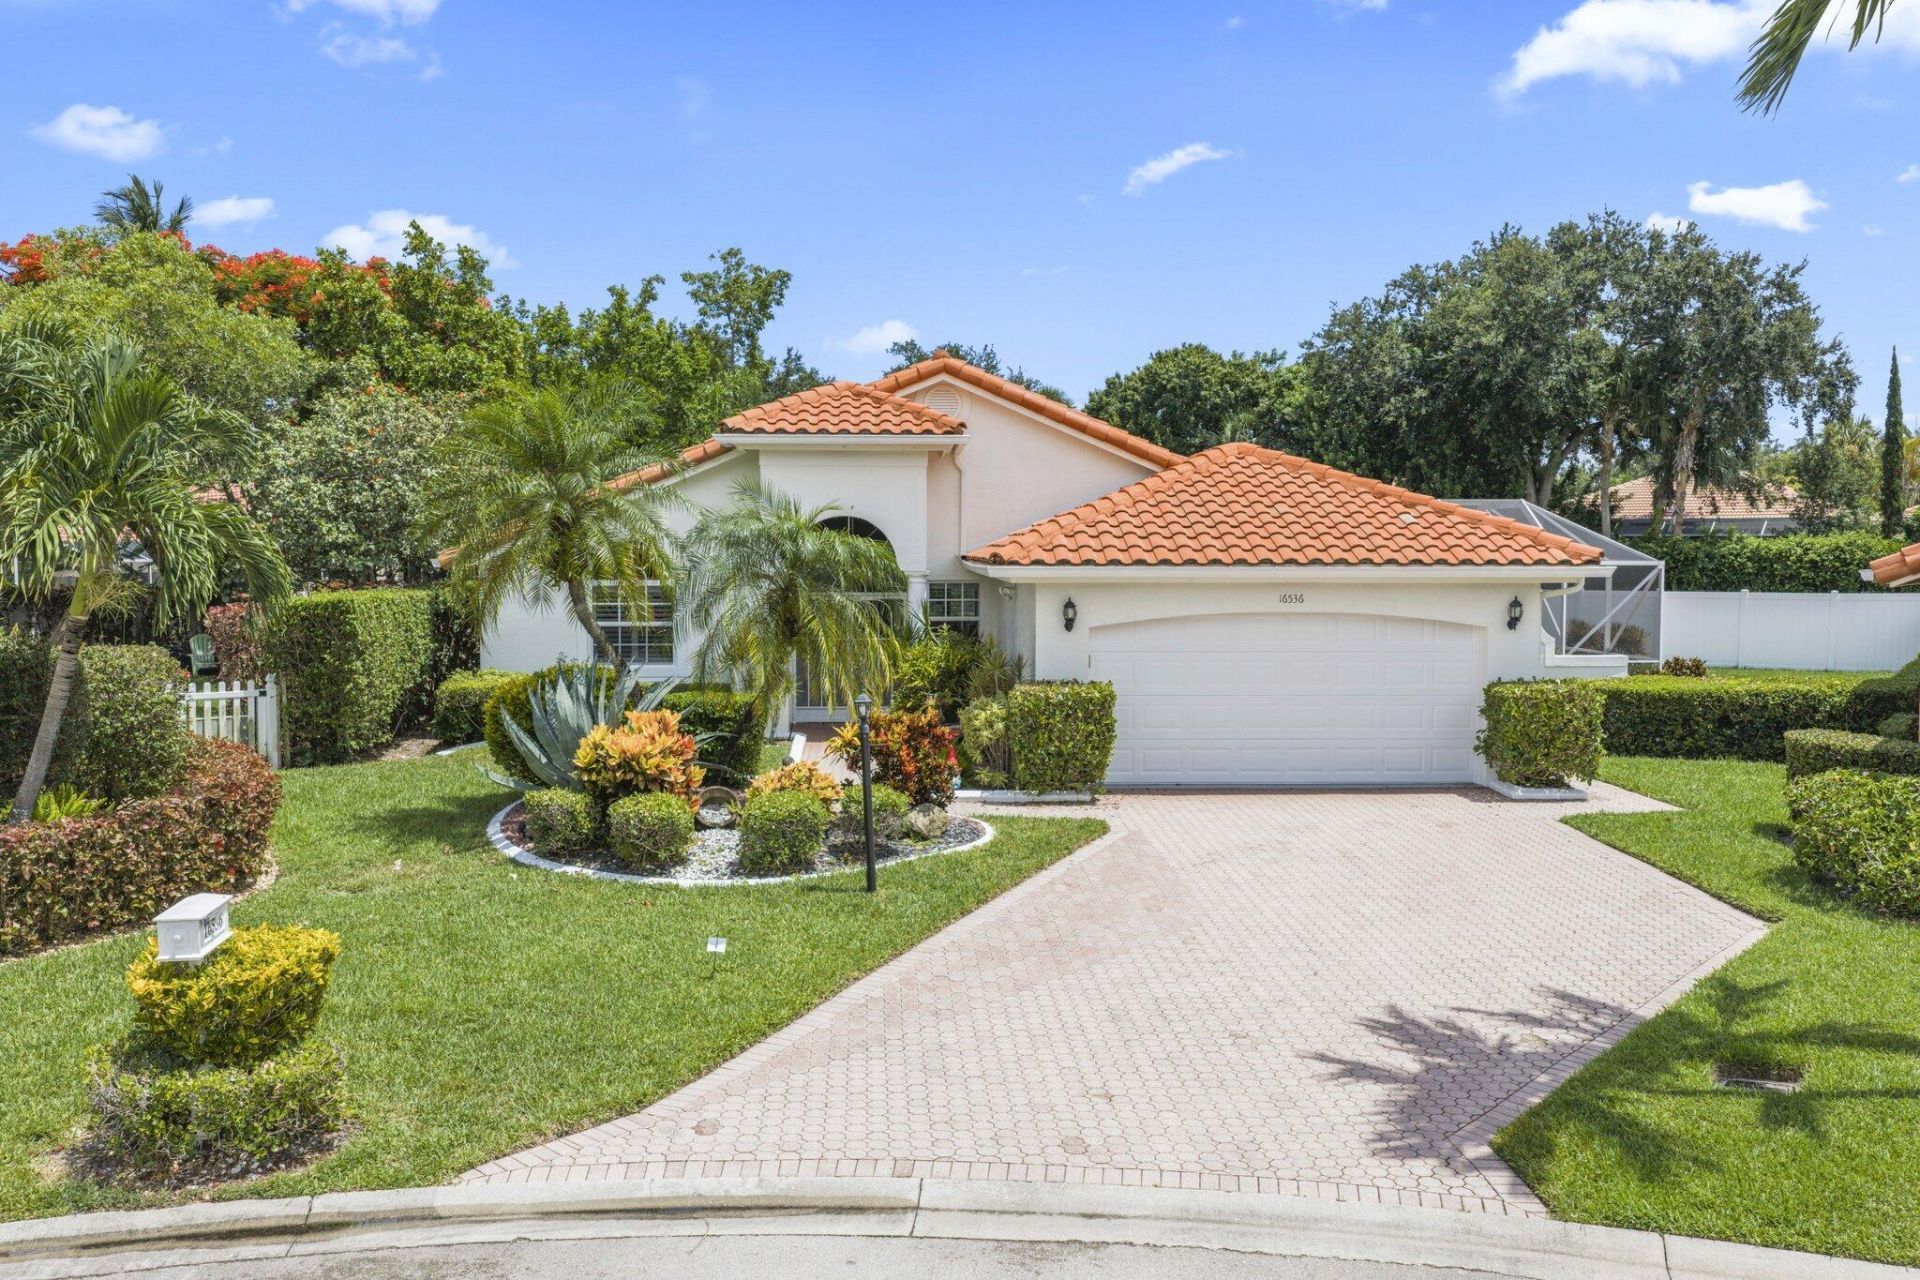
Rare opportunity to own the largest model on the largest lot in Bel Aire! Beautifully updated & perfectly situated at the end of a private cul-de-sac, this exceptional home offers unmatched privacy. 2551 LIVSQFT including an enclosed patio under air, while a second patio is perfect for relaxing or entertaining. Features include an oversized gourmet kitchen, electric fireplace, built-ins in the third bedroom, two oversized walk-in closets in the primary suite, all impact windows, doors, and garage door, NEW 2025 A/C, full house generator with 500-gallon underground propane tank, pull-down staircase, irrigation off canal, and a 2022 washer & dryer. HOA includes gated entry, landscaping, basic cable, clubhouse, pool, fitness center, tennis, and pickleball.
Property Features
Property Type: Residential - Single Family
Cooling: Central Air, Ceiling Fan(s), Electric, Wall/Window Un
Fenced: Yes
Garage: 2 car attached
Heating: Central, Electric
Home Style: Ranch
Lot Size: 0.28 Acres
Roof Type: Spanish Tile, Tile
Stories: 1.0
Taxes: $4,349
Year Built: 1992
Amenities
Built-in Features
Cathedral Ceiling(s)
Entrance Foyer
High Ceilings
Kitchen Island
Pantry
Vaulted Ceiling(s)
Walk-In Closet(s)
Bedroom Layout - Split
Closet Cabinetry
Pull Down Stairs
Roman Tub
Feature Descriptions
Appliances: Electric Water Heater, Water Heater Owned, Cooktop, Dryer, Dishwasher, Ice Maker, Microwave, Oven, Refrigerator, Water Heater, Washer, Electric Cooktop
Association: Bel-Aire
Association Amenities: Billiard Room, Clubhouse, Fitness Center, Game Room, Pool, Tennis Court(s), Community Room, Heated Pool, Internet Included, Pickleball Court(s), Sidewalks, Gated, Recreation Facilities
Association Fee Includes: Cable TV, Internet, Security, Common Areas, Reserve Funds, Recreation Facility, Pool Service
Days on Site: 2
Exterior: CBS
Fencing: Back Yard, Fenced
Fireplace: Decorative, Electric
Flooring: Ceramic Tile, Tile, Engineered Wood
Furnished: Unfurnished
HOA Fee: $377.67/ Monthly
Laundry: Electric Dryer Hookup, Inside, Laundry Room, Main Level, Sink, In Unit, Washer Hookup
Lot: Cul-De-Sac, Interior Lot, Room for Pool, Landscaped, Oversized Lot
Lot: Cul-De-Sac, Interior Lot, Room for Pool, Landscaped, Oversized Lot
Lot Dimensions: 12,196 SF
Other Equipment: Fuel Tank(s), Generator, Irrigation Equipment, Fuel Tank - Owned
Parcel#: 00424626170001360
Parking: Driveway, Garage Door Opener, Garage, Attached Garage, Attached
Parking Notes: Driveway, Garage Door Opener, Garage, Attached Garage
Patio/Porch: Patio - Covered, Patio - Open, Patio - Screened, Porch - Screened, Patio, Porch, Glass Enclosed
Pets Allowed: Yes, Cats OK, Dogs OK
Restrictions: Other Restrictions, Lease Restrictions
Security: Smoke Detector(s), Gated - No Guard, Security Gate
Sewer: Public Sewer
Special View Info: Garden, Other, Canal
Sprinkler: Auto Sprinkler, Other Sprinkler
SQFT Living: 2551
Structure Type: House
Total Rooms: 9
Utilities: Cable Connected, Electricity Connected, Phone Available, Propane, Sewer Connected, Underground Utilities,
Utilities: Cable Connected, Electricity Connected, Phone Available, Propane, Sewer Connected, Underground Utilities,
Water: Public
Water Frontage: 100
Waterfront Features: Canal Front, Canal Width 1-80 Feet
Windows: Blinds, Plantation Shutters
Room Sizes
Bedroom 2: 12 X 14
Bedroom 3: 11 X 13
Dining Room: 8 X 10
Dining Room: 10 X 12
Family Room: 12 X 15
Kitchen: 13 X 19
Living Room: 12 X 14
Primary Bedroom: 14 X 17
Utility Room: 8 X 10
Local Schools
High School: Spanish River
Middle School: Omni
Elementary School: Orchard View
Listed By / Shown By
Listed By
Agency Name: A & B Realty Inc
Agency Phone: 561-487-1400
Shown By
Agent Name: Abraham Joseph
Agent Phone: Cell: (954) 249-2050
Agency Title: Realty 100

Estimate Your Payment
Estimated Payment
$ 2,373.69 per month $1,778.23 Principal & Interest $362.42 Property Tax $233.04 Homeowner's InsuranceChange Payment Information


Privacy Policy / DMCA Notice / ADA Accessibility


This site is hosted, designed and copyright
© 1994 - 2026 by
Delta Media Group, Inc. -- Patent Pending --
16536 Del Palacio Court | MLS# B26058163
This single family home located at 16536 Del Palacio Court, Delray Beach, FL 33484 is currently listed for sale with an asking price of $799,000. This property was built in 1992 and has 3 bedrooms and 2 full and 1 partial baths with 3044 sq. ft. Del Palacio Court is located in the BEL AIRE subdivision. Search BEL AIRE real estate on ajoseph.realty100.com today.