AbrahamJoseph

BEDS2
BATHS1 full
SQUARE FEET787
MLS#TB8541513
STATUSActive
PROPERTY TYPEResidential - Condominium
SUBDIVISIONALPINE CONDO
Property Description
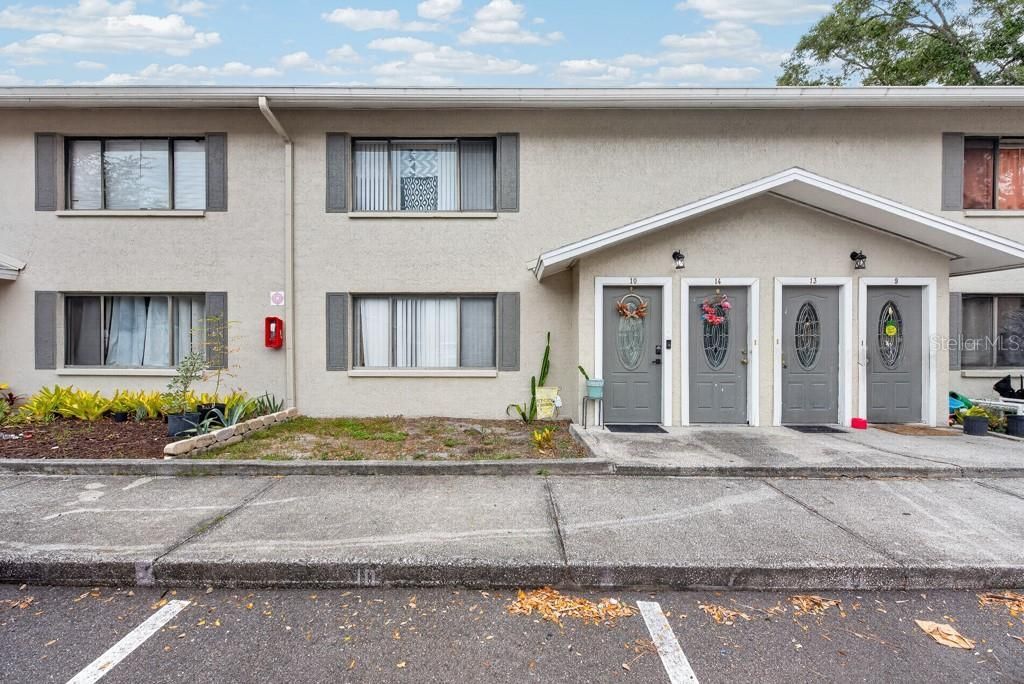
Enjoy easy first-floor living in this well-laid-out 2-bedroom, 1-bath condo in Alpine Condo. Offering 787 square feet, this home makes smart use of its space with comfortable living areas, low-maintenance finishes, and plenty of storage throughout. The family room features tile flooring and a ceiling fan, creating a bright and practical space for relaxing or entertaining. Just off the living area, the kitchen offers wood cabinetry, tile flooring, and barstool seating for casual meals, morning coffee, or additional entertaining space. Both bedrooms feature laminate flooring and offer flexibility for a primary bedroom, guest room, home office, or hobby space. The bathroom includes tile flooring and a shower/tub combination, with the added convenience of an in-unit laundry area incorporated into the space. Storage is another standout, with multiple closets throughout the condo to help keep everything organized. The unit also includes one assigned parking space along with additional guest parking for visitors. Conveniently located near schools, shopping, restaurants, and area beaches, this condo puts everyday essentials and Florida recreation within easy reach. Whether you're looking for a primary residence, seasonal getaway, or low-maintenance place to call home, this first-floor unit offers comfort, convenience, and a location that makes getting around simple.
Property Features
Property Type: Residential - Condominium
Cooling: Central Air
Heating: Central
Roof Type: Other
Stories: 1.0
Taxes: $455
Year Built: 1985
Amenities
Built-in Features
Ceiling Fans(s)
Eat-in Kitchen
Living Room/Dining Room Combo
Solid Wood Cabinets
Sidewalk
Feature Descriptions
Appliances: Dishwasher, Microwave, Refrigerator
Community Features: Sidewalks, Street Lights
Days on Site: 1
Directions: Head east on I-275 N. Keep right. Use the left lane to take the FL-60 W ramp to Clearwater. Continue onto FL-60 W. Turn right onto S Bayview Ave. Turn left onto Drew St. Turn right onto N Belcher Rd. Turn left onto Sunset Point Rd. Turn right onto Kings H
Exterior: Block, Stucco
Flood Zone Code: AE, X
Flooring: Laminate, Tile
Foundation: Slab
HOA Fee: 290/ Monthly
HOA Y/N: Yes
Home Warranty Y/N: No
Listing Terms: Cash, Conventional, FHA, VA Loan
Lot: Near Public Transit
Ownership: Condominium
Parking: Assigned, Common, Guest
Parking Notes: Assigned, Common, Guest
Pets Allowed: Yes
Pets Restrictions: ***Buyer to verify any and all pet restrictions with association.***
Pets Size: Small (16-35 Lbs.)
Pets Weight (Max): 25
Property Attached Y/N: No
Property Sub-Type: Condominium
Security: Smoke Detector(s)
Sewer: Public Sewer
Showing Instructions: ShowingTime
Special Sale Provisions: None
Utilities: Public
Water: Public
Water Access Y/N: No
Room Sizes
Living Room: 12x17
Kitchen: 8x9
Primary Bedroom: 11x13
Local Schools
High School: Dunedin High-PN
Middle School: Dunedin Highland Middle-PN
Elementary School: Dunedin Elementary-PN
Listed By / Shown By
Listed By
Agency Name: LPT REALTY LLC
Agency Contact: 877-366-2213
Shown By
Agent Name: Abraham Joseph
Agent Phone: Cell: (954) 249-2050
Agency Title: Realty 100

Estimate Your Payment
Estimated Payment
$ 516.19 per month $422.86 Principal & Interest $37.92 Property Tax $55.42 Homeowner's InsuranceChange Payment Information



Member Participants (and their affiliated licensees, if applicable) shall indicate on their websites that IDX information is provided exclusively for consumers’ personal non-commercial use, that it may not be used for any purpose other than to identify prospective properties consumers may be interested in purchasing, that the data is deemed reliable but is not guaranteed by MLS GRID, and that the use of the MLS GRID Data may be subject to an end user license agreement prescribed by the Member Participant’s applicable MLS if any and as amended from time to time. MLS GRID may, at its discretion, require use of other disclaimers as necessary to protect Member Participant, and/or their MLS from liability.
Based on information submitted to the MLS GRID. All data is obtained from various sources and may not have been verified by broker or MLS GRID. Supplied Open House Information is subject to change without notice. All information should be independently reviewed and verified for accuracy. Properties may or may not be listed by the office/agent presenting the information.
Privacy Policy / DMCA Notice / ADA Accessibility


This site is hosted, designed and copyright
© 1994 - 2026 by
Delta Media Group, Inc. -- Patent Pending --
1409 Alpine Road , Unit 10 | MLS# TB8541513
This condo located at 1409 Alpine Road , Unit 10, Clearwater, FL 33755 is currently listed for sale with an asking price of $190,000. This property was built in 1985 and has 2 bedrooms and 1 full baths with 787 sq. ft. Alpine Road , Unit 10 is located in the ALPINE CONDO subdivision. Search ALPINE CONDO real estate on ajoseph.realty100.com today.