AbrahamJoseph

BEDS4
BATHS2 full
SQUARE FEET1,959
MLS#B26088984
STATUSActive
PROPERTY TYPEResidential - Single Family
SUBDIVISIONSUNRISE GOLF VLG SEC 24
Property Description
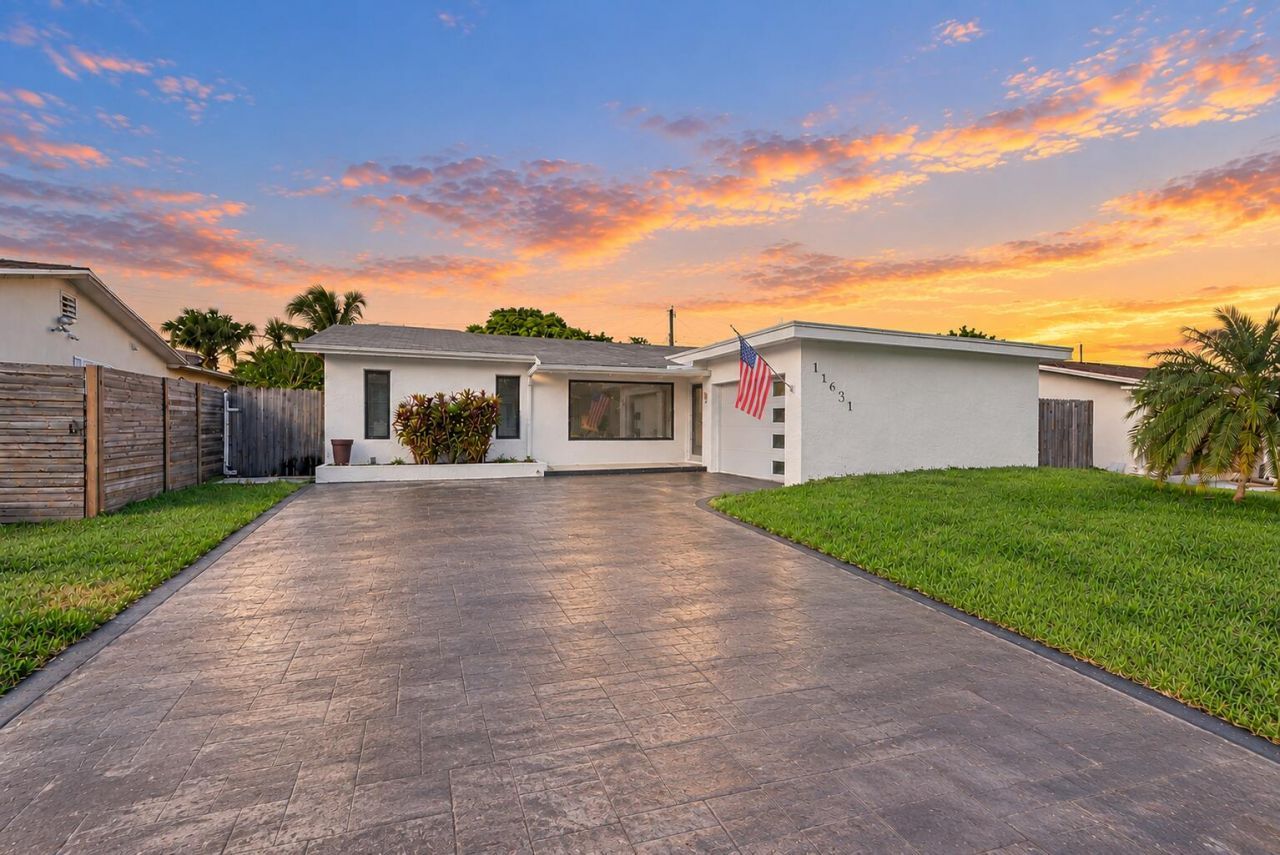
Completely renovated 4-bedroom, 2-bath pool home with a one-car garage and NO HOA! This move-in-ready home features a newer roof, newer impact windows & doors, and a desirable split-bedroom floor plan with both a living room and family room. The updated kitchen offers granite countertops, a gas range & newer stainless steel appliances. The versatile fourth bedroom is ideal for a home office or guest room. Step outside to your own private backyard retreat featuring a sparkling saltwater pool, expansive fenced yard & plenty of space for outdoor entertaining.
Property Features
Property Type: Residential - Single Family
Cooling: Central Air, Ceiling Fan(s), Electric
Fenced: Yes
Garage: 1 car attached
Heating: Central, Electric
Home Style: Ranch
Lot Size: 0.14 Acres
Roof Type: Shingle
Stories: 1.0
Taxes: $8,465
Year Built: 1975
Amenities
Other
Closet Cabinetry
Feature Descriptions
Appliances: Dryer, Disposal, Dishwasher, Gas Range, Ice Maker, Microwave, Refrigerator, Washer, Range
Days on Site: 14
Door Features: French Doors
Exterior: Stucco, CBS
Fencing: Back Yard, Fenced
Flooring: Ceramic Tile, Tile, Vinyl
Furnished: Unfurnished
Laundry: In Garage
Parcel#: 494024051430
Parking: Driveway, Garage Door Opener, Garage, Attached Garage, Attached
Parking Notes: Driveway, Garage Door Opener, Garage, Attached Garage
Pets Allowed: Yes, No Restrictions
Pool: Fenced, In Ground, Private
Restrictions: No Restrictions
Security: Smoke Detector(s)
Sewer: Public Sewer
Special View Info: Pool
SQFT Living: 1470
Structure Type: House
Swimming Pool: Yes
Total Rooms: 1
Utilities: Cable Available
Utilities: Cable Available
Water: Public
Windows: Blinds
Local Schools
High School: Piper
Middle School: Bair
Elementary School: Nob Hill
Listed By / Shown By
Listed By
Agency Name: Icon Realty Advisors FTL
Agency Phone: 954-736-8644
Shown By
Agent Name: Abraham Joseph
Agent Phone: Cell: (954) 249-2050
Agency Title: Realty 100

Estimate Your Payment
Estimated Payment
$ 2,341.62 per month $1,446.62 Principal & Interest $705.42 Property Tax $189.58 Homeowner's InsuranceChange Payment Information


Privacy Policy / DMCA Notice / ADA Accessibility


This site is hosted, designed and copyright
© 1994 - 2026 by
Delta Media Group, Inc. -- Patent Pending --
11631 NW 29th Street | MLS# B26088984
This single family home located at 11631 NW 29th Street, Sunrise, FL 33323 is currently listed for sale with an asking price of $649,999. This property was built in 1975 and has 4 bedrooms and 2 full baths with 1959 sq. ft. NW 29th Street is located in the SUNRISE GOLF VLG SEC 24 subdivision. Search SUNRISE GOLF VLG SEC 24 real estate on ajoseph.realty100.com today.