AbrahamJoseph

BEDS6
BATHS4 full 1 partial
SQUARE FEET5,284
MLS#TB8541387
STATUSActive
PROPERTY TYPERental - Single Family
SUBDIVISIONMIRABAY
Property Description
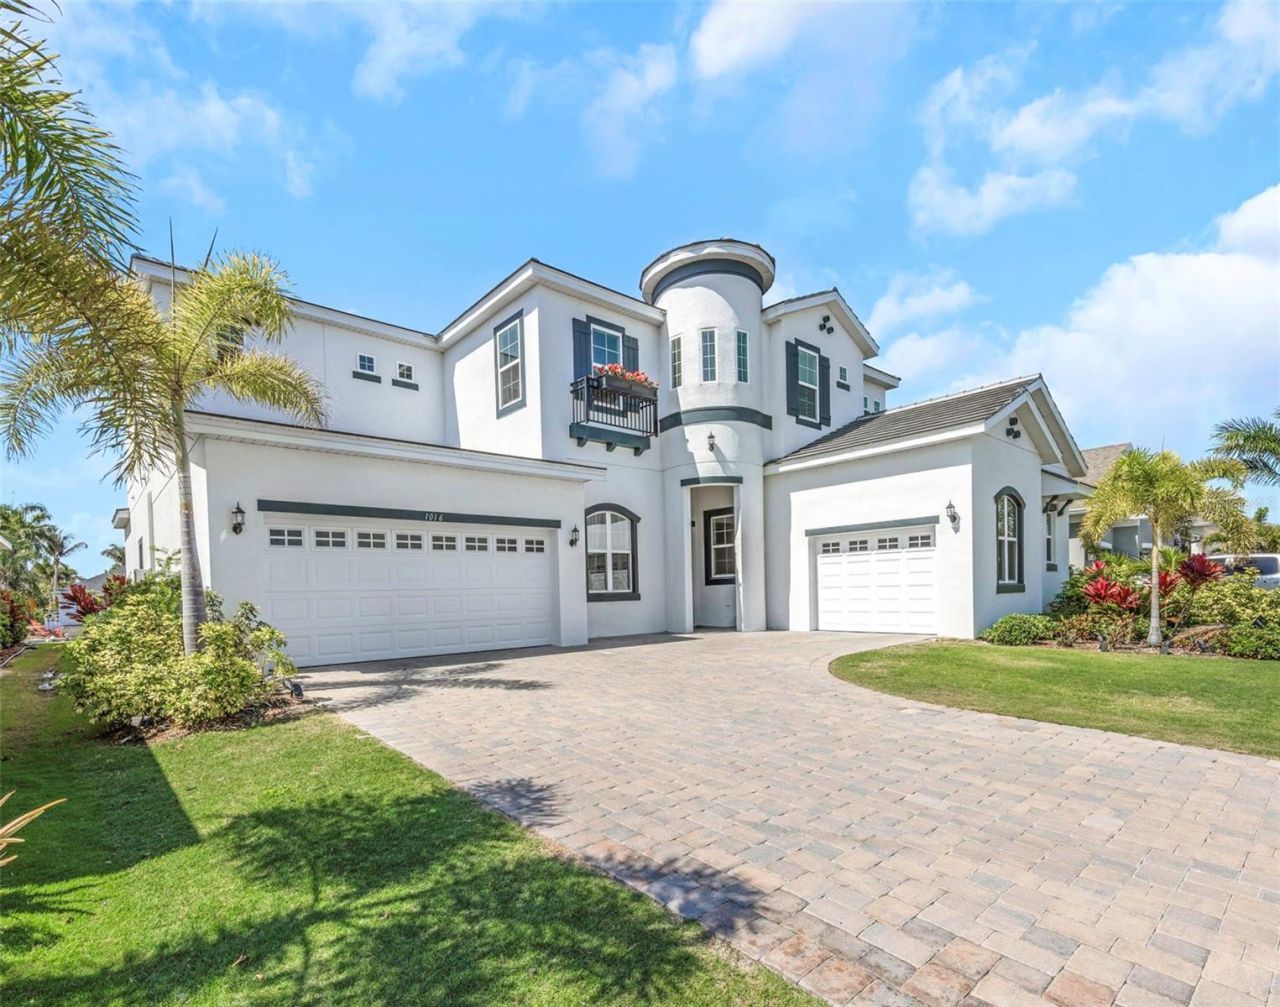
### 1016 Signet Dr, Apollo Beach, FL 33572 | 6 Beds | 4.5 Baths | 5,284 Sq Ft | 2023 Build | Saltwater Canal | Tampa Bay Access | Covered Lanai & Balcony | Chef's Kitchen | Tankless Water Heater | 3-Car Garage | Dual EV ChargersDaily life on Signet Drive features dolphins and manatees swimming through your backyard canal. Set on a north-facing 70-foot waterfront lot with direct Tampa Bay access, this 2023 executive rental offers a 29x10 paved lanai and a second-story balcony with constant bay breezes. The retired golf course across the canal provides a peaceful, protected bird sanctuary for ultimate privacy.A dramatic two-story foyer opens to tray and coffered ceilings, custom crown molding, and continuous ceramic tile across the main level-with zero carpet. The functional layout features a private front office, formal dining, and a full ground-floor guest suite with a separate exterior entrance.The open chef's kitchen overlooks the family room and canal views. Equipped with solid stone countertops, a prep island, gas cooktop, double ovens, and an oversized walk-in pantry with custom wood shelving, it effortlessly supports daily cooking and formal catering.The main-floor primary suite provides direct water views, a huge walk-in closet, and a spa bath with dual stone vanities, a soaking tub, and an oversized multi-head shower. Upstairs functions as a complete second residence with four bedrooms, a loft, a theater room, and a fully equipped kitchenette-ideal for long-term guests or multigenerational living.A new concrete seawall protects the 70-foot canal frontage in a calm no-wake zone. Modern conveniences include motorized blinds, a motorized chandelier lift, a whole-home water softener, a tankless gas water heater, and a pre-wired generator. The 3-car garage features dual Level 2 EV chargers, plus included gym equipment.Lease includes full access to MiraBay's resort amenities: two year-round heated pools, a poolside cafe, 24-hour gym with saunas, tennis/pickleball courts, and nature trails through Wolfe Creek Preserve. Enjoy complimentary community kayaks, paddleboards, and direct golf-cart paths to MiraBay Shopping Village for dining and groceries.Offering over 5,200 sq ft of upgraded space, direct bay access, and full resort privileges, this home delivers an effortless Florida waterfront lifestyle.***** **WHAT THE LANDLORD LOVES:** Watching manatees from the patio with morning coffee, taking golf-cart rides to nearby dining, and hosting guests with the private second-floor kitchenette and theater. Schedule your private showing today!
Property Features
Property Type: Rental - Single Family
Cooling: Central Air
Garage: 3 car attached
Heating: Central
Lot Size: 0.25 Acres
Year Built: 2023
Amenities
Built-in Features
Coffered Ceiling(s)
Crown Molding
Eat-in Kitchen
High Ceilings
Kitchen/Family Room Combo
Living Room/Dining Room Combo
Open Floorplan
Primary Bedroom Main Floor
Solid Surface Counters
Thermostat
Tray Ceiling(s)
Walk-In Closet(s)
Wet Bar
Balcony
Hurricane Shutters
Lighting
Private Yard
Sidewalk
Sprinkler Metered
Feature Descriptions
Additional Rooms: Bonus Room, Breakfast Room Separate, Den/Library/Office, Family Room, Formal Dining Room Separate, Inside Utility, Interior In-Law Suite w/Private Entry, Loft, Media Room, Storage Rooms
Appliances: Built-In Oven, Cooktop, Dishwasher, Disposal, Exhaust Fan, Gas Water Heater, Microwave, Range Hood, Refrigerator, Tankless Water Heater, Water Softener, Wine Refrigerator
Association Amenities: Basketball Court, Clubhouse, Fitness Center, Gated, Lobby Key Required, Maintenance, Park, Pickleball Court(s), Playground, Pool, Recreation Facilities, Security, Tennis Court(s), Trail(s)
Builder: Park Square Homes
Community Features: Association Recreation - Lease, Clubhouse, Fitness Center, Golf Carts OK, Park, Playground, Pool, Restaurant, Sidewalks, Tennis Court(s), Street Lights
Directions: From I-75 (Exit 246): Take exit 246 west on Big Bend Rd. Turn left onto US-41 S, then right onto MiraBay Blvd. Turn right onto Golf and Sea Blvd and follow for ~1.5 miles as it becomes Signet Dr. The home will be on the right.From US Hwy 41: Turn west ont
Energy Efficient: Doors, Lighting, Thermostat, Windows
Flood Zone Code: AE
Flooring: Carpet, Luxury Vinyl, Tile
Frontage Canal Salt: 70
HOA Y/N: Yes
Home Warranty Y/N: No
Lease Terms: Twelve Months
Lot: FloodZone, In County, Landscaped, Level, Oversized Lot, Sidewalk, Paved
Lot Dimensions: 0.25
Model: Carrara
Number of Pets: 2
Other Equipment: Irrigation Equipment, Private Yard
Parking: Driveway, Electric Vehicle Charging Station(s), Garage Door Opener, Garage Faces Side, Ground Level, Guest, Off Street, Open
Parking Notes: Driveway, Electric Vehicle Charging Station(s), Gara
Patio/Porch: Covered, Patio, Porch, Rear Porch
Pets Allowed: Breed Restrictions, Number Limit, Size Limit, Yes
Pets Restrictions: Pets allowed up to 25 lbs only. Service animals and ESA permitted with proper documentation.
Pets Size: Small (16-35 Lbs.)
Pets Weight (Max): 25
Property Attached Y/N: No
Property Sub-Type: Single Family Residence
Security: Smoke Detector(s)
Sewer: Public Sewer
Showing Instructions: Appointment Only, ShowingTime
Special View Info: Water
Utilities: BB/HS Internet Available, Cable Available, Electricity Connected, Fire Hydrant, Natural Gas Connected, Sewer Connected, Underground Utilities, Water Connected
Water: Public
Water Access: Canal - Saltwater
Water Access Y/N: Yes
Waterfront Features: Canal - Saltwater, No Wake Zone, Seawall - Concrete
Water View: Canal
Windows: Blinds, Insulated Windows, Storm Window(s), Window Treatments
Room Sizes
Living Room: 20.6x19.1
Kitchen: 11.6x18.6
Dining Room: 10.11x15.8
Office: 10.4x12.4
Primary Bedroom: 15.3x14
Primary Bathroom: 9.6x15.6
Bedroom 1: 11.4x13.5
Bathroom 1: 5.2x9.1
Balcony/Porch/Lanai: 29.4x10.1
Family Room: 33.11x37.4
Bedroom 2: 11.5x16.6
Bedroom 3: 17.8x14.1
Bedroom 4: 14.1x14.8
Bedroom 5: 11.3x18.3
Media Room: 13.6x20.3
Local Schools
High School: Lennard-HB
Middle School: Eisenhower-HB
Elementary School: Apollo Beach-HB
Listed By / Shown By
Listed By
Agency Name: 27NORTH REALTY
Agency Contact: 630-803-8506
Shown By
Agent Name: Abraham Joseph
Agent Phone: Cell: (954) 249-2050
Agency Title: Realty 100




Member Participants (and their affiliated licensees, if applicable) shall indicate on their websites that IDX information is provided exclusively for consumers’ personal non-commercial use, that it may not be used for any purpose other than to identify prospective properties consumers may be interested in purchasing, that the data is deemed reliable but is not guaranteed by MLS GRID, and that the use of the MLS GRID Data may be subject to an end user license agreement prescribed by the Member Participant’s applicable MLS if any and as amended from time to time. MLS GRID may, at its discretion, require use of other disclaimers as necessary to protect Member Participant, and/or their MLS from liability.
Based on information submitted to the MLS GRID. All data is obtained from various sources and may not have been verified by broker or MLS GRID. Supplied Open House Information is subject to change without notice. All information should be independently reviewed and verified for accuracy. Properties may or may not be listed by the office/agent presenting the information.
Privacy Policy / DMCA Notice / ADA Accessibility


This site is hosted, designed and copyright
© 1994 - 2026 by
Delta Media Group, Inc. -- Patent Pending --
1016 Signet Drive | MLS# TB8541387
This property located at 1016 Signet Drive , Apollo Beach, FL 33572 is currently listed for rent with an asking price of $7,500 / Monthly. Search Apollo Beach real estate on ajoseph.realty100.com today.