AbrahamJoseph

BEDS3
BATHS2 full
SQUARE FEET1,296
MLS#C7522013
STATUSActive
PROPERTY TYPEResidential - Mobile Home
SUBDIVISIONWINDMILL VILLAGE
Property Description
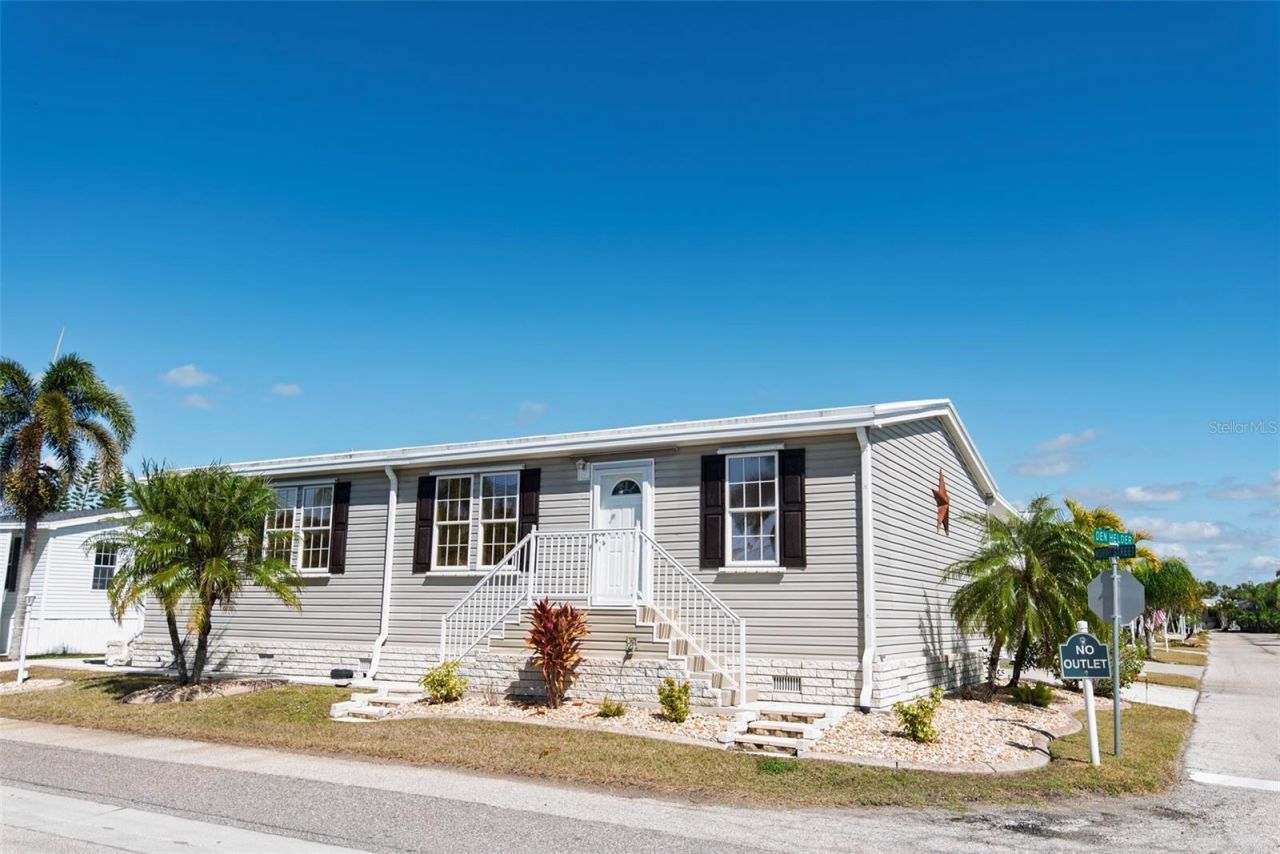
Welcome to your dream home! This meticulously maintained 2005 Cavalier manufactured home offers 1,452 square feet of comfort and style. Fully furnished with a keen eye for detail, it features a desirable 3-bedroom, 2-bathroom split floor plan that provides excellent privacy. Step into the bright open-concept living area, freshly painted and featuring beautiful 2022 luxury vinyl plank flooring. The chef's kitchen is a standout with Corian countertops, a pantry with pull-out shelves, and refaced cabinets. Additional updates include a 2019 York air conditioner, a new hot water heater, a durable AMS metal roof, a 2018 whole-house water filtration system, and a dedicated 3-stage drinking water filtration system. The outdoor spaces impress as well. The heated and air-conditioned Florida room includes a sunshade for evening comfort, while hurricane impact windows and shutters offer peace of mind during storm season. The completely finished shed is a versatile bonus space featuring a roll-down garage door, attic storage, and an 80 AMP sub-panel with multiple outlets. Landscaping highlights include a 2021 palm tree-lined driveway with strategic lighting. Additional conveniences include three sun tubes for natural light and a long driveway with plenty of room for a boat and multiple vehicles. This beautifully landscaped and fully equipped home truly exceeds expectations with ample storage and thoughtful upgrades throughout. Don't miss the opportunity to make this exceptional property yours! Schedule your showing today. **Please Note:** Share and bond buy in of $18,285 is not included in the sale price and you get that back when you sell.
Property Features
Property Type: Residential - Mobile Home
Cooling: Central Air
Heating: Central
Lot Size: 0.10 Acres
Roof Type: Metal
Stories: 1.0
Taxes: $3,941
Year Built: 2005
Amenities
Ceiling Fans(s)
Crown Molding
High Ceilings
Open Floorplan
None
Feature Descriptions
Additional Rooms: Florida Room
Appliances: Dishwasher, Disposal, Dryer, Electric Water Heater, Microwave, Range, Refrigerator, Washer, Water Filtration System
Association Amenities: Clubhouse, Fence Restrictions, Gated, Pickleball Court(s), Pool, Shuffleboard Court
Community Features: Buyer Approval Required, Clubhouse, Gated Community - No Guard, Golf Carts OK, Pool, Special Community Restrictions
Days on Site: 102
Directions: Downtown Punta Gorda head south on US 41, turn right onto Rio Villa Drive to the Windmill Village entrance on left.
Exterior: Vinyl Siding
Flood Zone Code: 9AE
Flooring: Luxury Vinyl
Foundation: Crawlspace
HOA Fee: 261/ Monthly
HOA Y/N: Yes
Home Warranty Y/N: No
Listing Terms: Cash
Lot Dimensions: 0.1
Number of Pets: 2
Other Equipment: None
Ownership: Co-op
Pets Allowed: Breed Restrictions, Cats OK, Dogs OK, Number Limit
Pets Restrictions: Pets must be registered with the Community Manager. Pets must be housed within the interior of the dwelling. Pets cannot be tethered or chained on the Resident's location. They may be walked on a leash not longer than 6 feet only on a Resident's location.
Pets Size: Small (16-35 Lbs.)
Pets Weight (Max): 40
Property Attached Y/N: No
Property Sub-Type: Manufactured Home
Senior Community: Yes
Sewer: Public Sewer
Showing Instructions: Supra Lock Box, Appointment Only, Lock Box Electronic, See Remarks, ShowingTime
Special Sale Provisions: None
Special View Info: Water
Utilities: Cable Available, Electricity Connected, Sewer Connected, Water Connected
Water: Public
Water Access: Canal - Brackish, Creek
Water Access Y/N: Yes
Waterfront Features: Boat Ramp - Private, No Wake Zone
Zoning: MHP
Room Sizes
Kitchen: 9.5x12
Living Room: 17.5x12.5
Dining Room: 12.5x10.5
Bedroom 2: 125x9.5
Bedroom 3: 8.5x10.5
Florida Room: 12x12.5
Listed By / Shown By
Listed By
Agency Name: SELLSTATE VISION REALTY
Agency Contact: 941-807-4304
Shown By
Agent Name: Abraham Joseph
Agent Phone: Cell: (954) 249-2050
Agency Title: Realty 100

Estimate Your Payment
Estimated Payment
$ 985.41 per month $580.87 Principal & Interest $328.42 Property Tax $76.13 Homeowner's InsuranceChange Payment Information



Member Participants (and their affiliated licensees, if applicable) shall indicate on their websites that IDX information is provided exclusively for consumers’ personal non-commercial use, that it may not be used for any purpose other than to identify prospective properties consumers may be interested in purchasing, that the data is deemed reliable but is not guaranteed by MLS GRID, and that the use of the MLS GRID Data may be subject to an end user license agreement prescribed by the Member Participant’s applicable MLS if any and as amended from time to time. MLS GRID may, at its discretion, require use of other disclaimers as necessary to protect Member Participant, and/or their MLS from liability.
Based on information submitted to the MLS GRID. All data is obtained from various sources and may not have been verified by broker or MLS GRID. Supplied Open House Information is subject to change without notice. All information should be independently reviewed and verified for accuracy. Properties may or may not be listed by the office/agent presenting the information.
Privacy Policy / DMCA Notice / ADA Accessibility


This site is hosted, designed and copyright
© 1994 - 2026 by
Delta Media Group, Inc. -- Patent Pending --
1 Den Helder Avenue | MLS# C7522013
This single family home located at 1 Den Helder Avenue, Punta Gorda, FL 33950 is currently listed for sale with an asking price of $261,000. This property was built in 2005 and has 3 bedrooms and 2 full baths with 1296 sq. ft. Den Helder Avenue is located in the WINDMILL VILLAGE subdivision. Search WINDMILL VILLAGE real estate on ajoseph.realty100.com today.